Skip to content

Your next space

Compare your shortlist.

Keep the spaces that fit your business together. Compare up to three, then send one inquiry to our leasing team.

Share this page’s link to share these selected spaces.

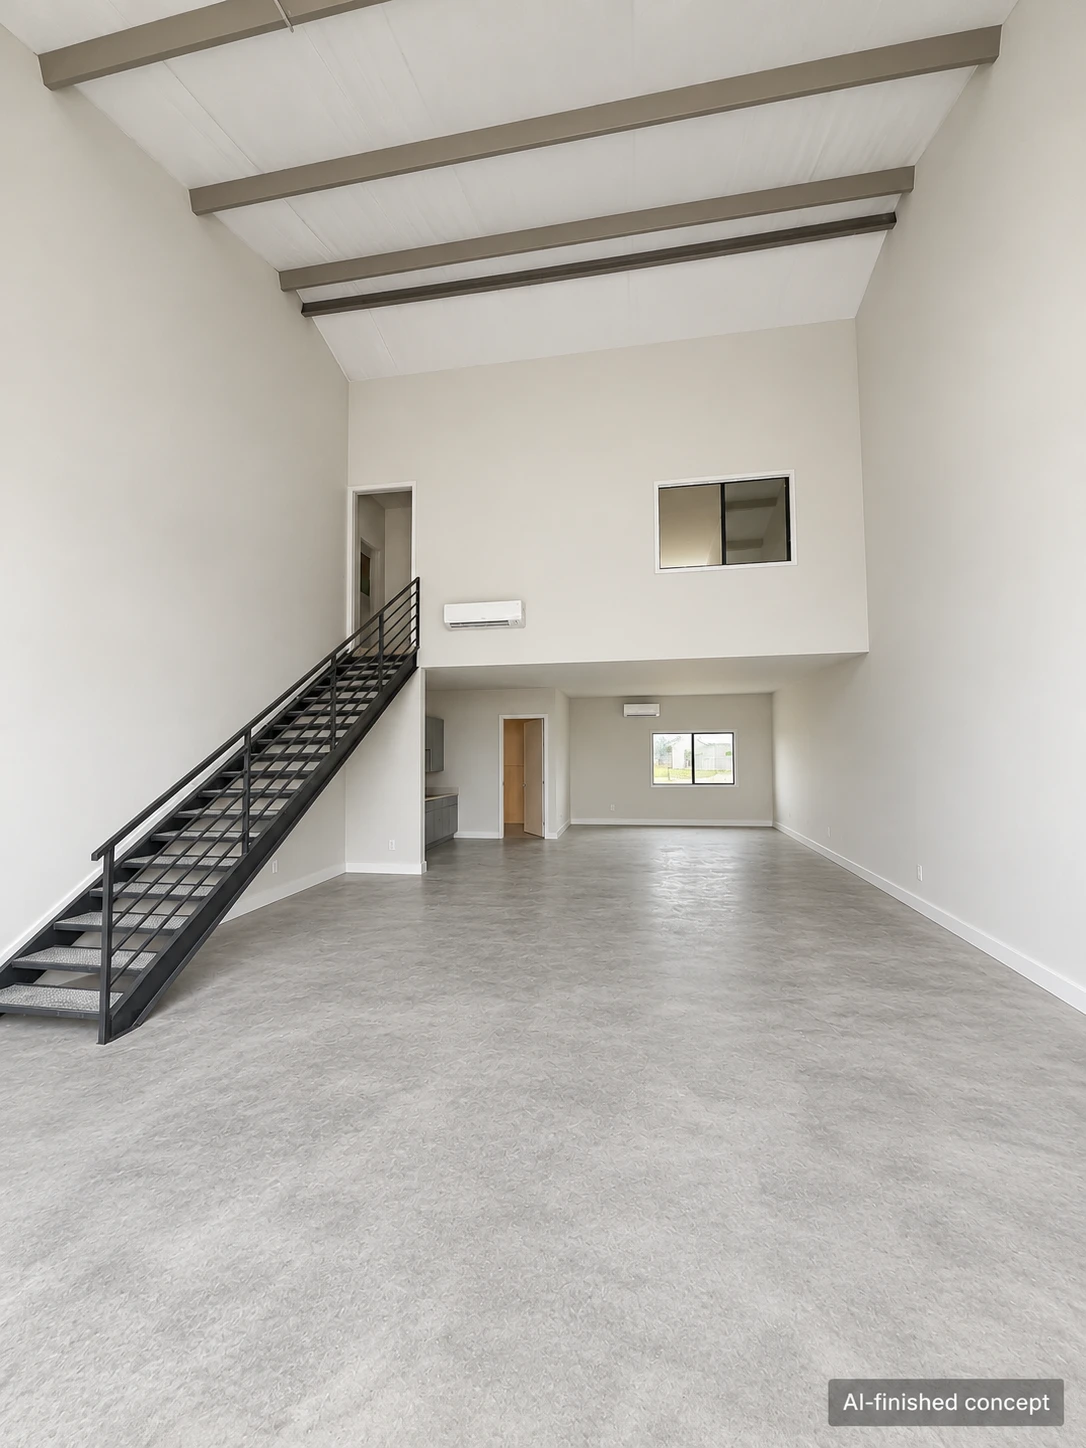
AI-finished concept of Unit 600 with an internal staircase and upper-level office

Unit 600 · AI-finished concept

Planned layout

Building 600 · Unit 600

2 Town Center · Austin / Fitzhugh area

1,750 sq ft

$2,800/month

Ground floor
1,250 sq ft
Upper floor
500 sq ft
Construction target
November 2026
Rent and charges
Monthly base rent: $2,800, based on 1,750 sq ft including the mezzanine. Additional charges to be confirmed.
Overhead doors
12 ft wide × 14 ft high
Clear height
20 ft
Power
200A
Parking
4 spaces
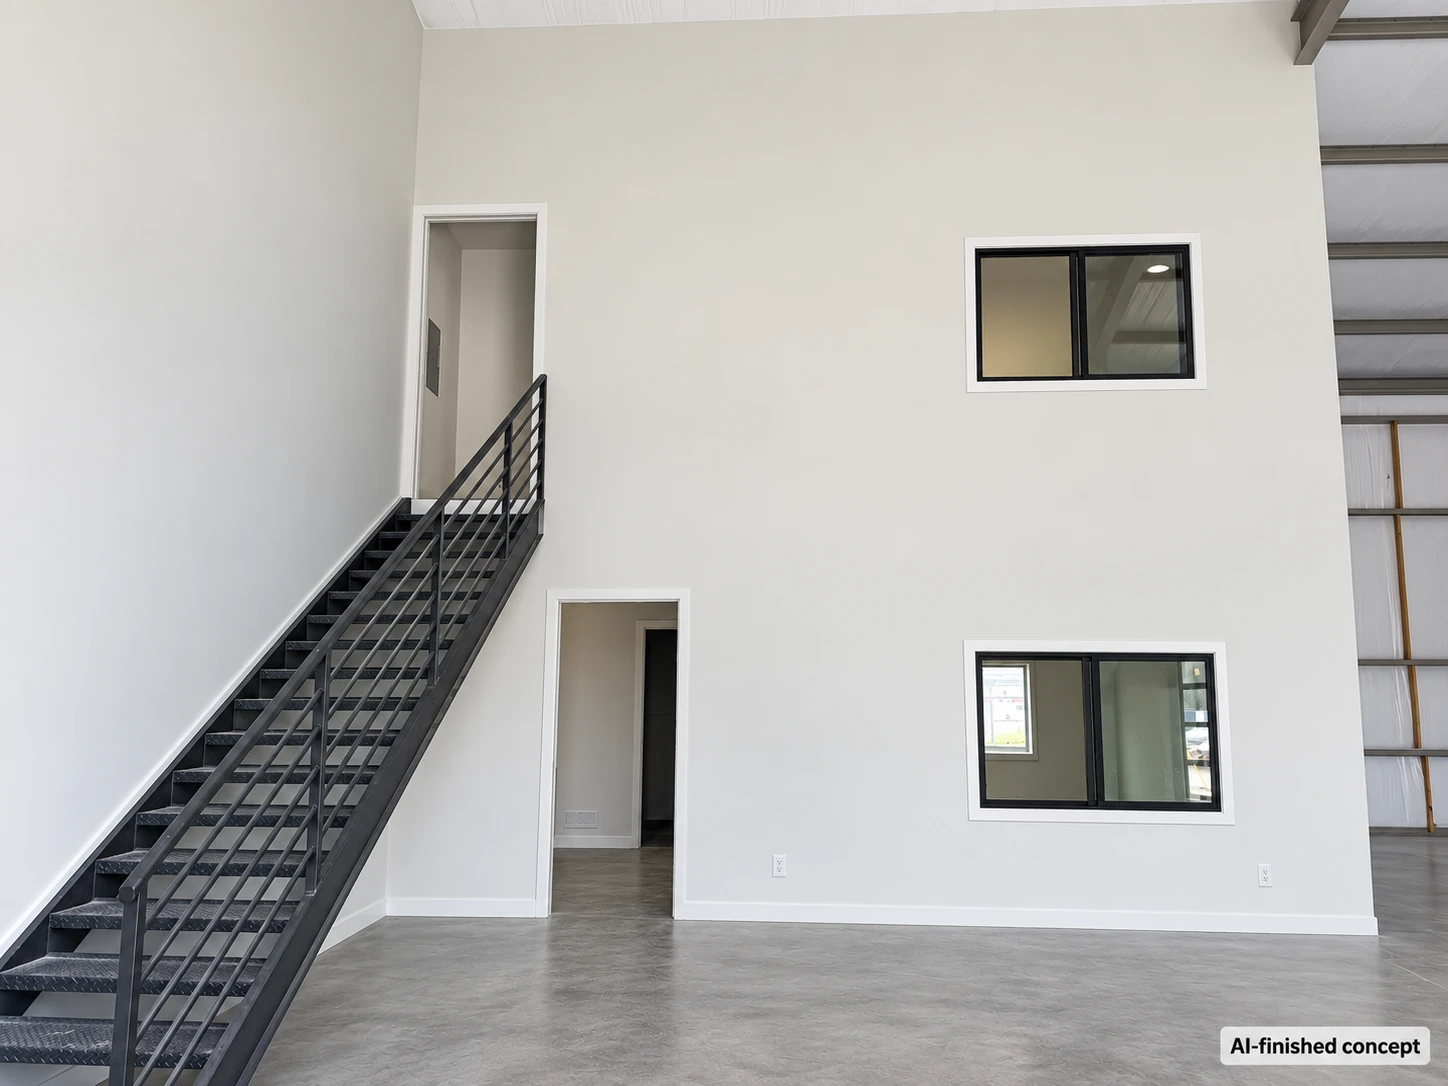
AI-finished concept of Unit 601 with a warehouse, left-side staircase and two-level office area

Unit 601 · AI-finished concept

Planned layout

Building 600 · Unit 601

2 Town Center · Austin / Fitzhugh area

1,750 sq ft

$2,800/month

Ground floor
1,250 sq ft
Upper floor
500 sq ft
Construction target
November 2026
Rent and charges
Monthly base rent: $2,800, based on 1,750 sq ft including the mezzanine. Additional charges to be confirmed.
Overhead doors
12 ft wide × 14 ft high
Clear height
20 ft
Power
200A
Parking
4 spaces
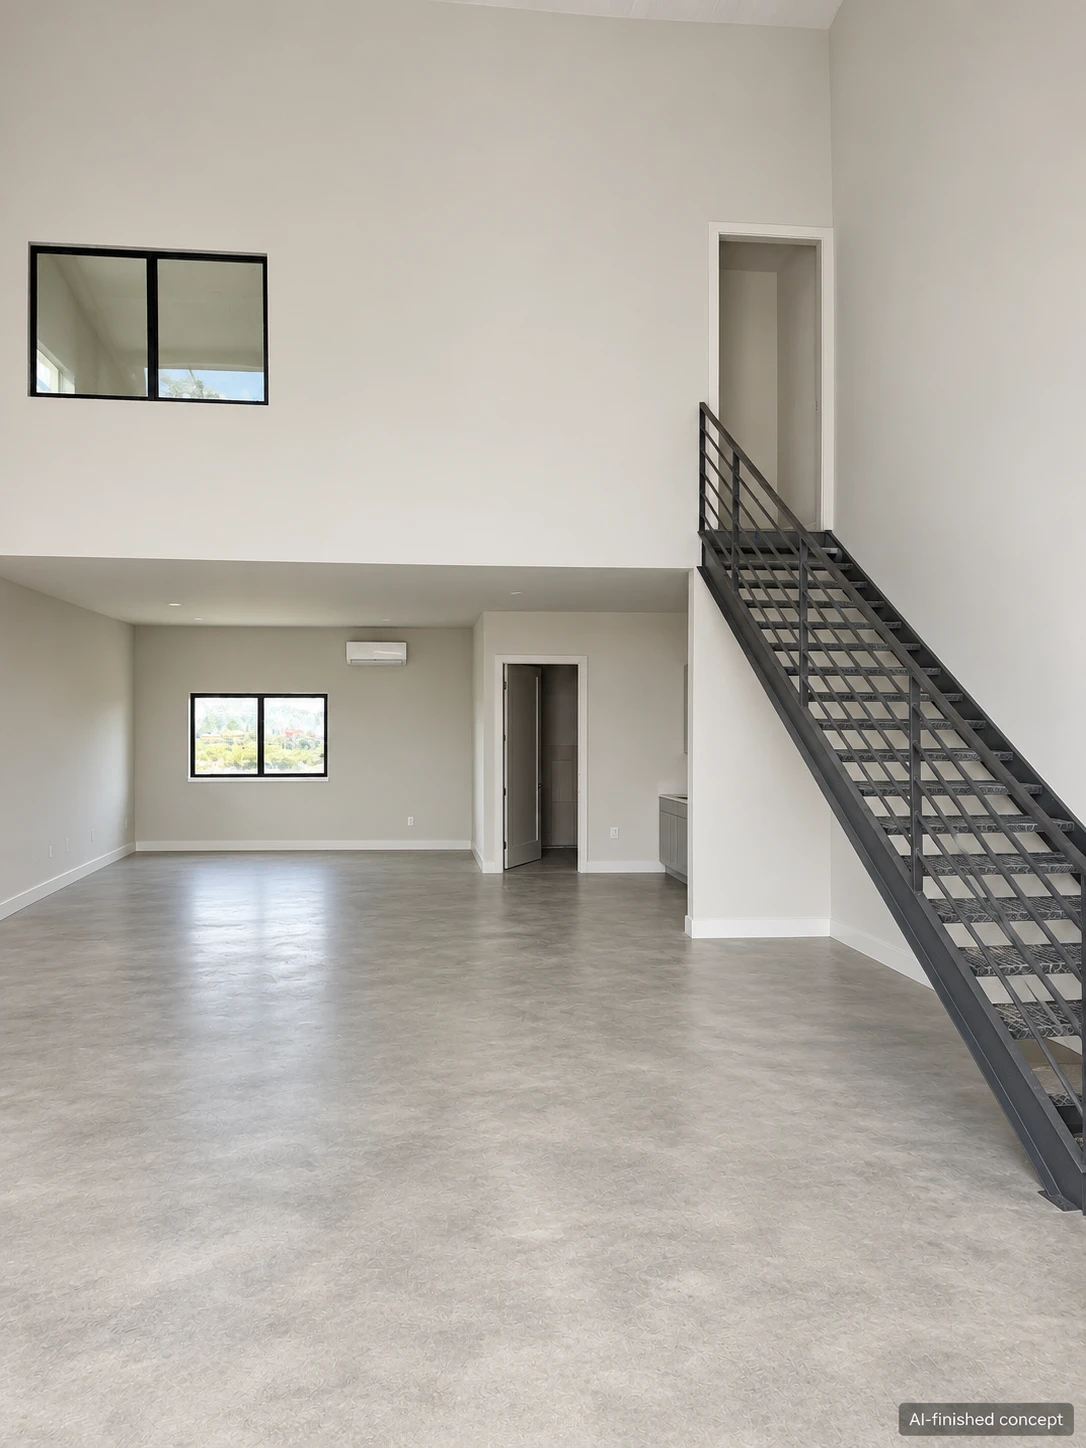
AI-finished concept of Unit 602 with an internal staircase and two-level office area

Unit 602 · AI-finished concept

Planned layout

Building 600 · Unit 602

2 Town Center · Austin / Fitzhugh area

3,000 sq ft

$4,500/month

Ground floor
2,500 sq ft
Upper floor
500 sq ft
Construction target
November 2026
Rent and charges
Monthly base rent: $4,500, based on 3,000 sq ft including the mezzanine. Additional charges to be confirmed.
Overhead doors
12 ft wide × 14 ft high
Clear height
20 ft
Power
200A
Parking
8 spaces

Planned suite areas include the upper floor. Construction targets are separate from confirmed move-in dates.