Skip to content

2 Town Center · Austin / Fitzhugh area

Building 600 · Unit 601

15113 Fitzhugh Road · Austin area, Texas

Planned layout1,750 sq ft$2,800/month

Originals & finished concepts

See the finish concept

25 seconds · AI-finished concept

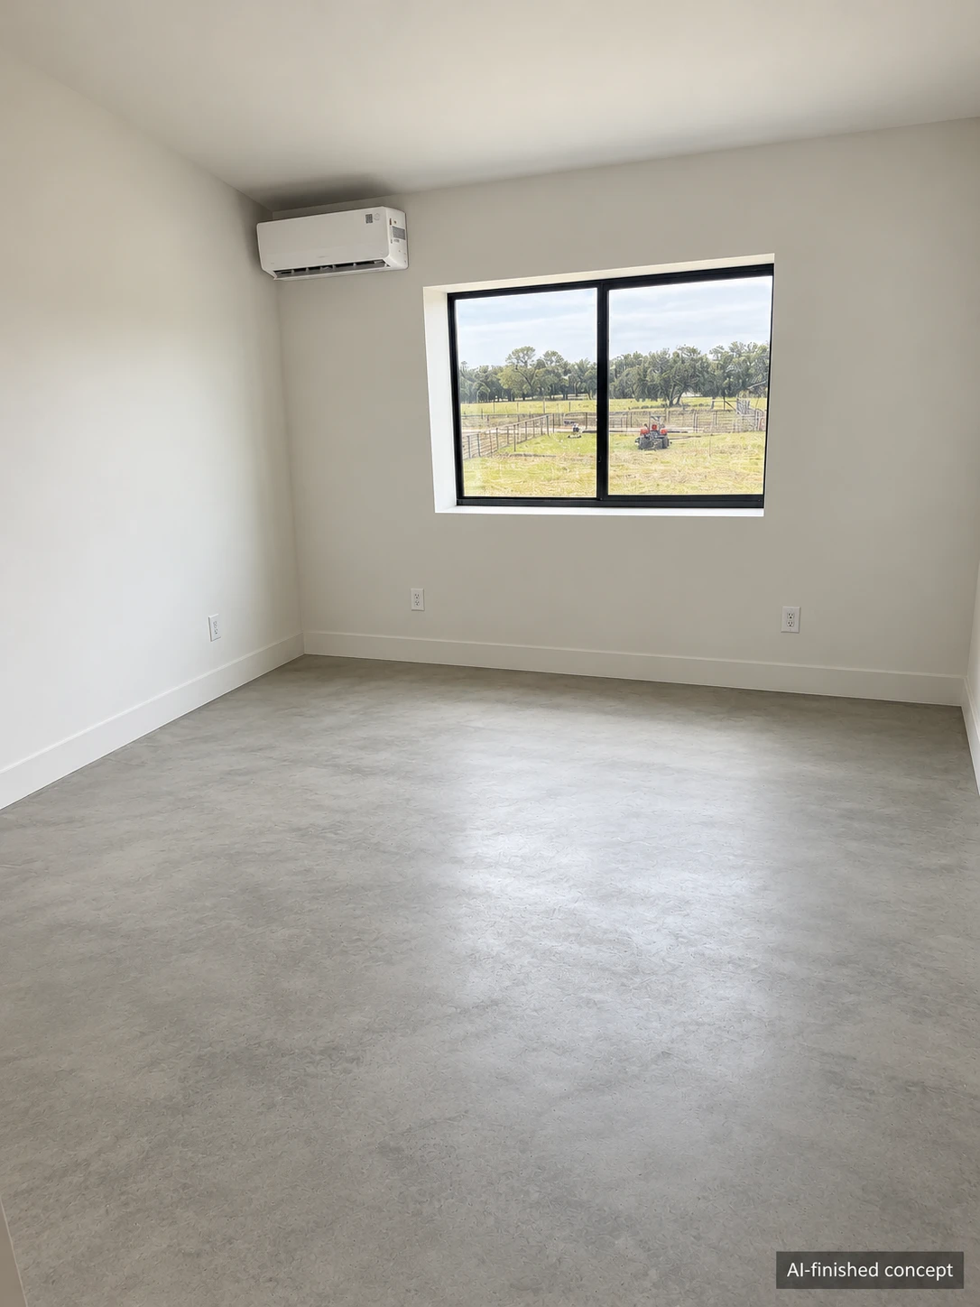
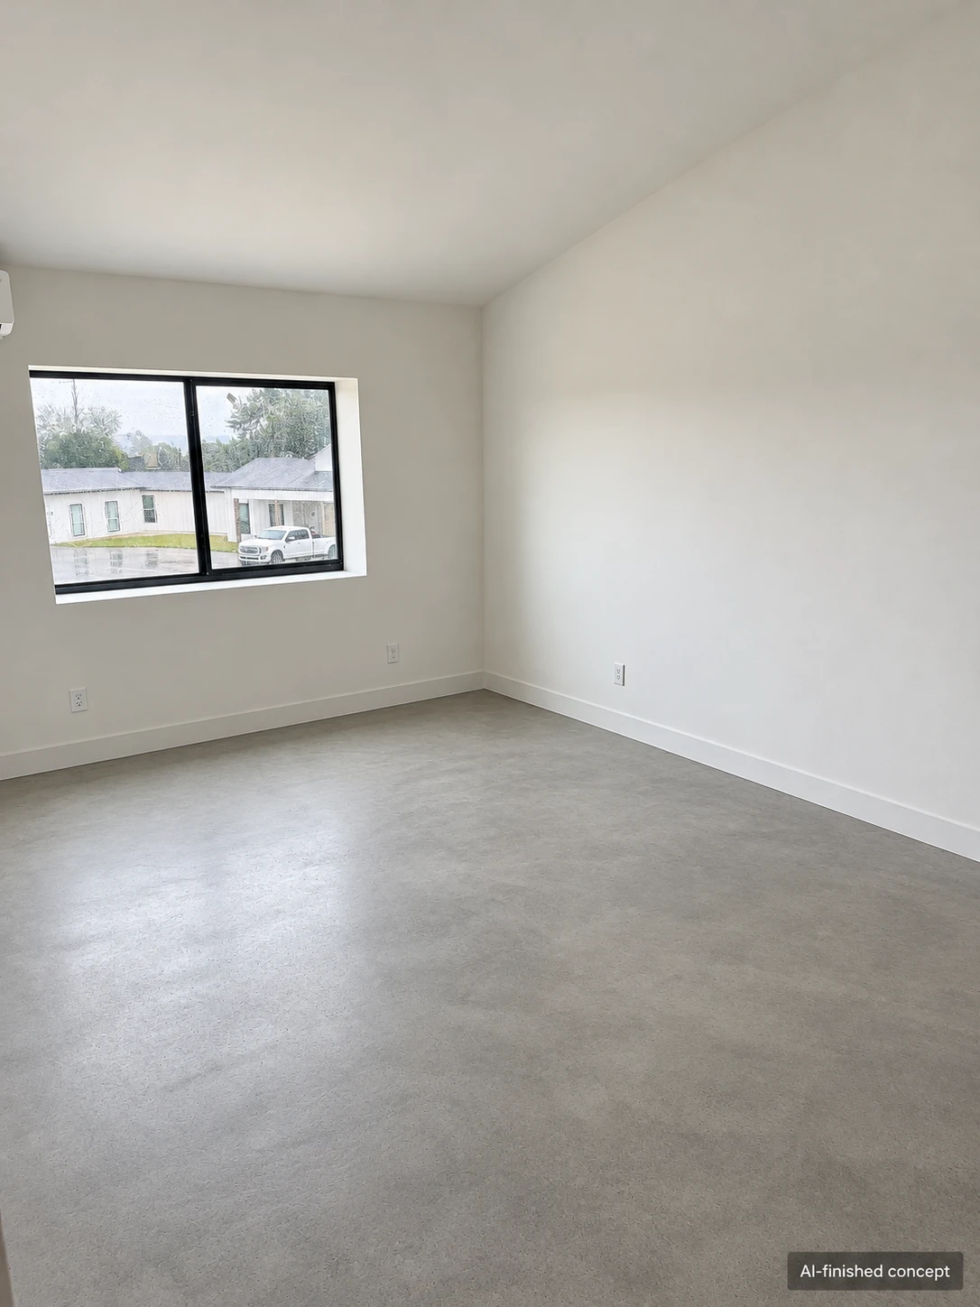
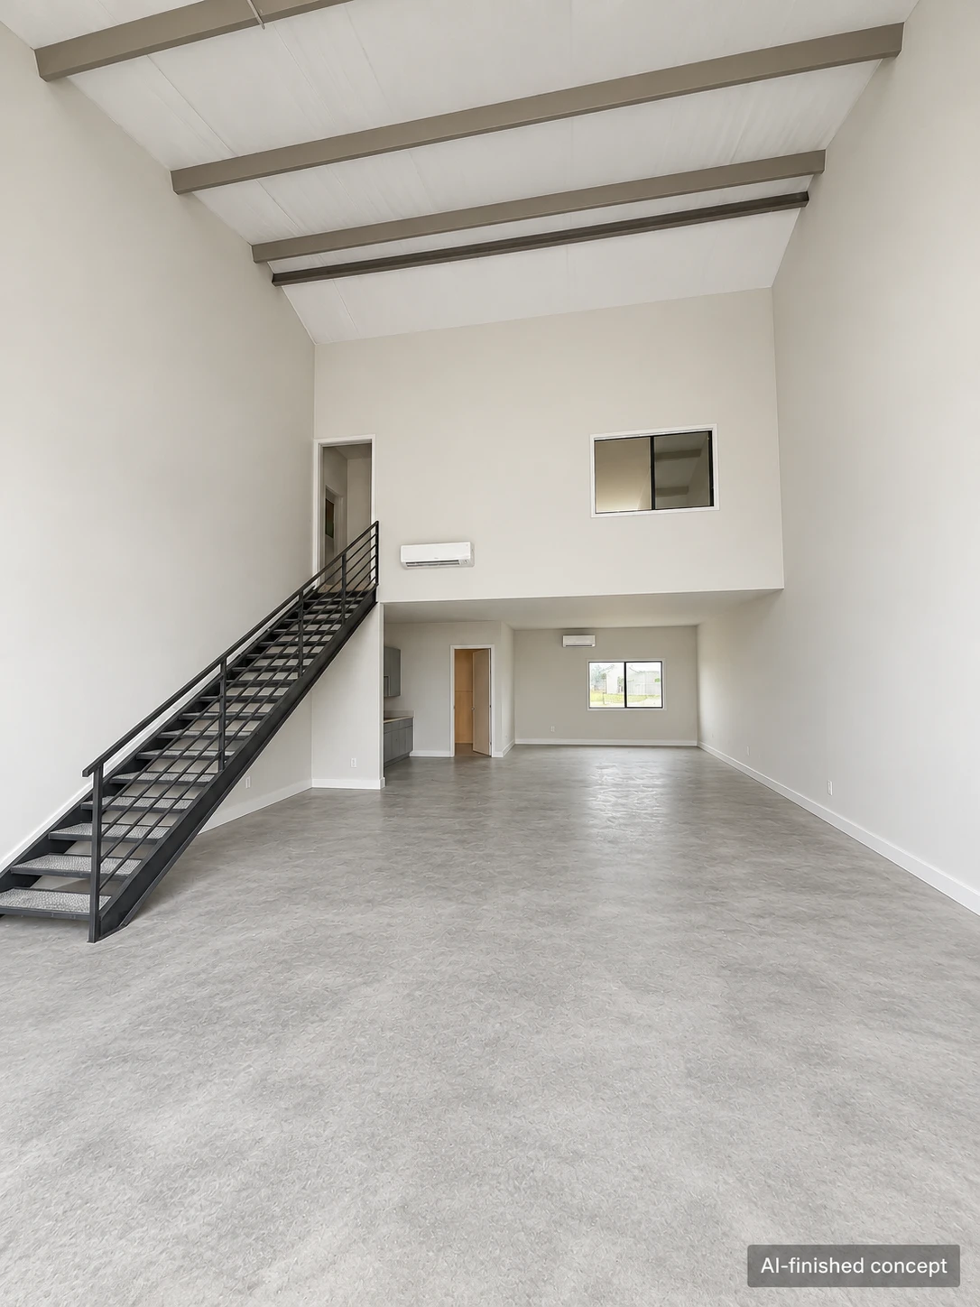
Unit 601 · Finished-space concept

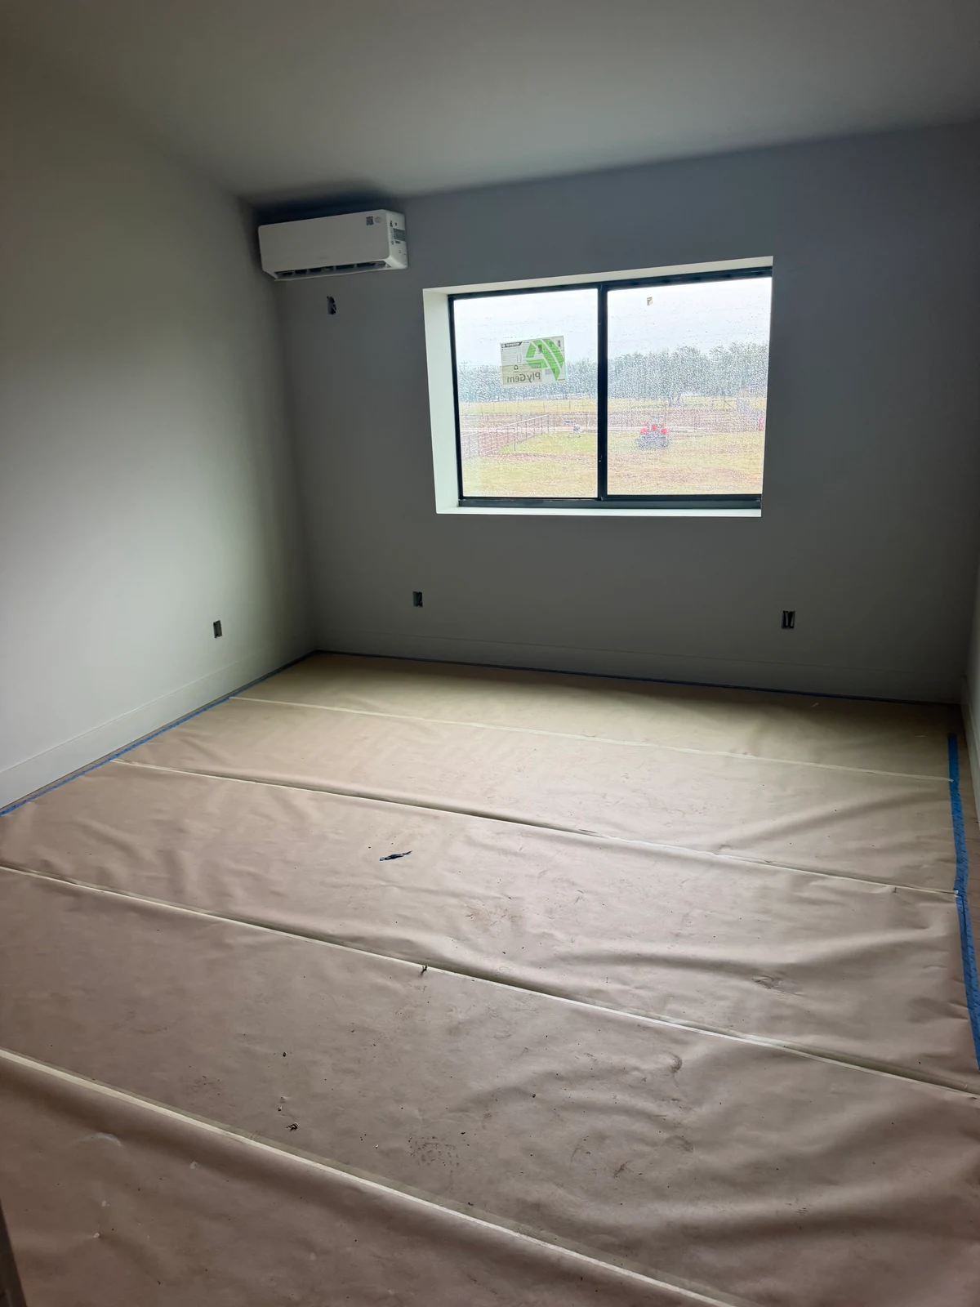
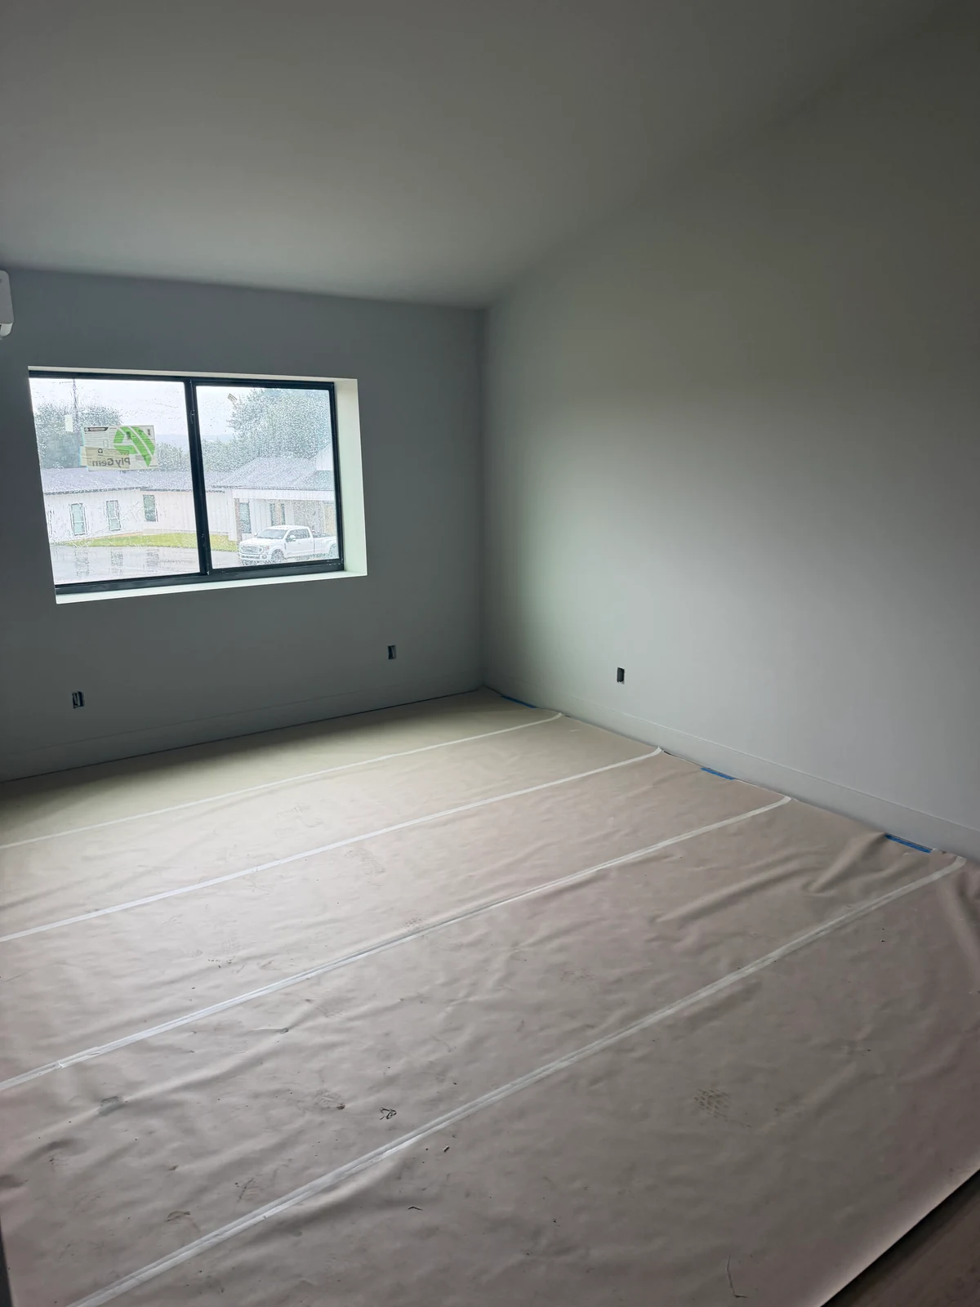
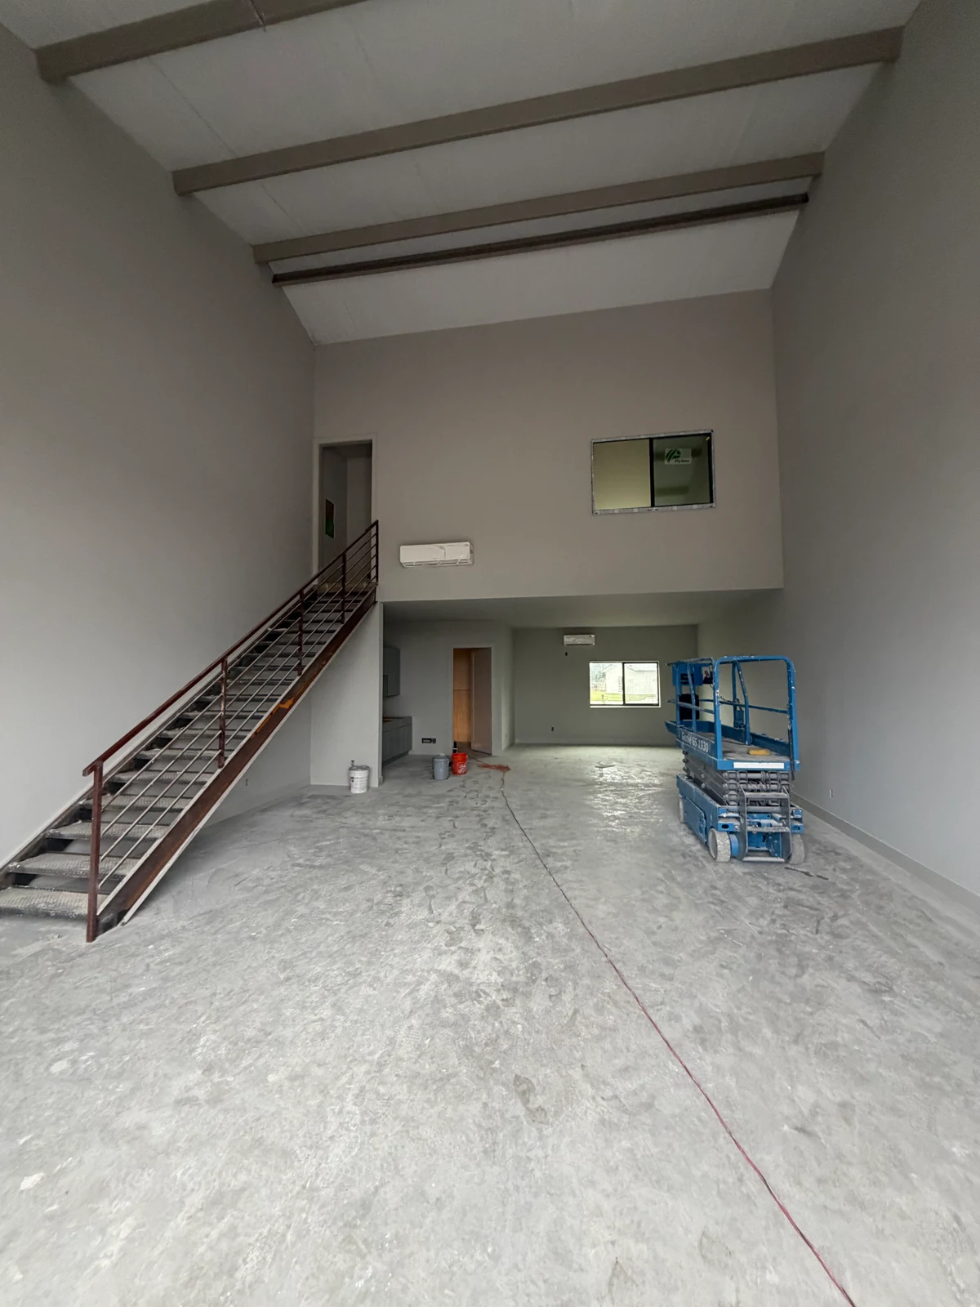
A 25-second comparison of Unit 601 construction photos and AI-finished interior concepts at 2 Town Center. Illustrative finishes; not completed construction.

$2,800/month

Request a tour
Read video description

Unit 601, Building 600 at 2 Town Center. Original construction photos alternate with AI-finished concepts of the interior. The edited views illustrate cleaned and finished spaces while the originals show construction conditions. The closing card gives the suite’s total plan area, including ground and upper floors, and invites you to ask about availability at (512) 213-0664. These concepts do not establish final finishes or move-in availability.

Full timed transcript
Open video page ↗

Space details

At a glance

A planned 1,750 sq ft suite with 1,250 sq ft of ground-floor workspace and a 500 sq ft mezzanine.

Space specifications
Unit / suite601
Total planned area1,750 sq ft
Ground-floor area1,250 sq ft
Upper-floor area500 sq ft
Loading / overhead doors12 ft wide × 14 ft high
Power200A
Parking4 spaces
Clear height20 ft
Layout

1,750 sq ft total: 1,250 sq ft on the ground floor and a 500 sq ft mezzanine.

Find your layout

See how the space works

Choose a suite. Explore the workspace and mezzanine, then compare the details.

Building 600

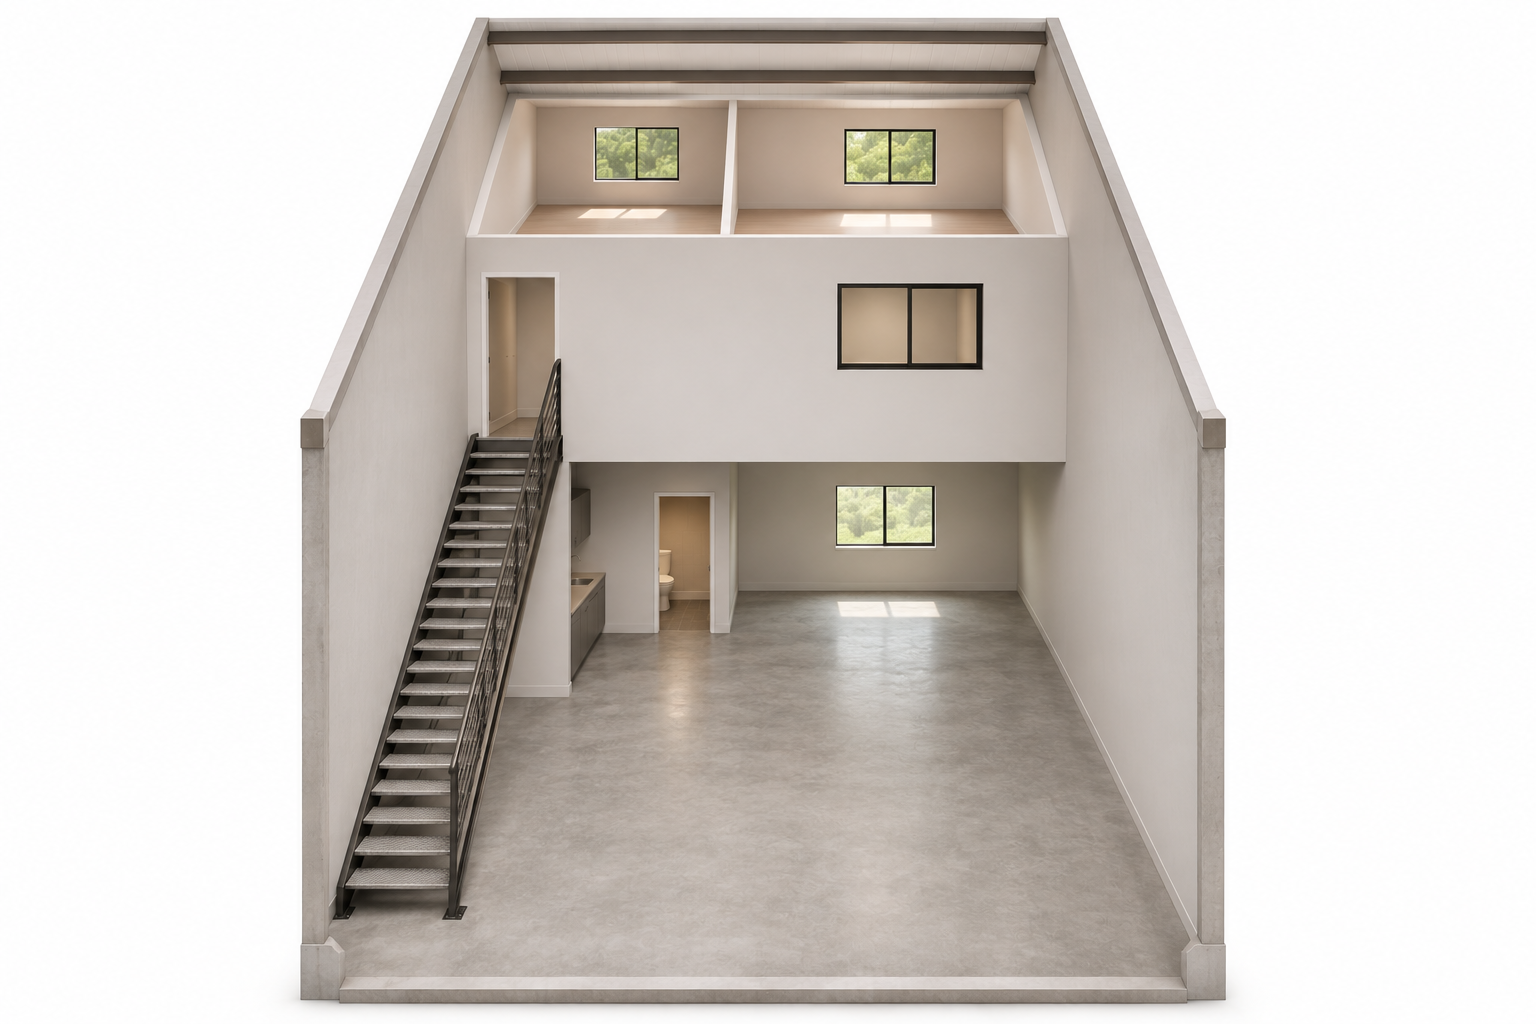
Illustrative rendering

Ground floor

1,250 sq ft

Open workspace with a kitchenette and restroom toward the rear. The staircase runs along the left side.

Layout guide · not to scale

Mezzanine

500 sq ft

A 500 sq ft upper level at the rear, with office and meeting areas overlooking the workspace.

Layout guide · not to scale

Planned layout

Unit 601

1,750 sq ftTotal space

Ground floor1,250 sq ft
Mezzanine500 sq ft

$2,800/month

Monthly base rent: $2,800, based on 1,750 sq ft including the mezzanine. Additional charges to be confirmed.

Construction target
November 2026
Loading doors
12 ft wide × 14 ft high
Clear height
20 ft
Electrical service
200A
Parking
4 spaces

Suite areas include the mezzanine. Construction targets are separate from confirmed move-in dates.

Building 600 · Unit 601

Finished-space concepts

AI-finished concepts based on this suite’s photos. Finishes are illustrative. Compare each concept with the original construction photo.

Let’s talk through the details.

Share your business use, space needs and timing.

Talk to our team
Call our teamRequest a tour