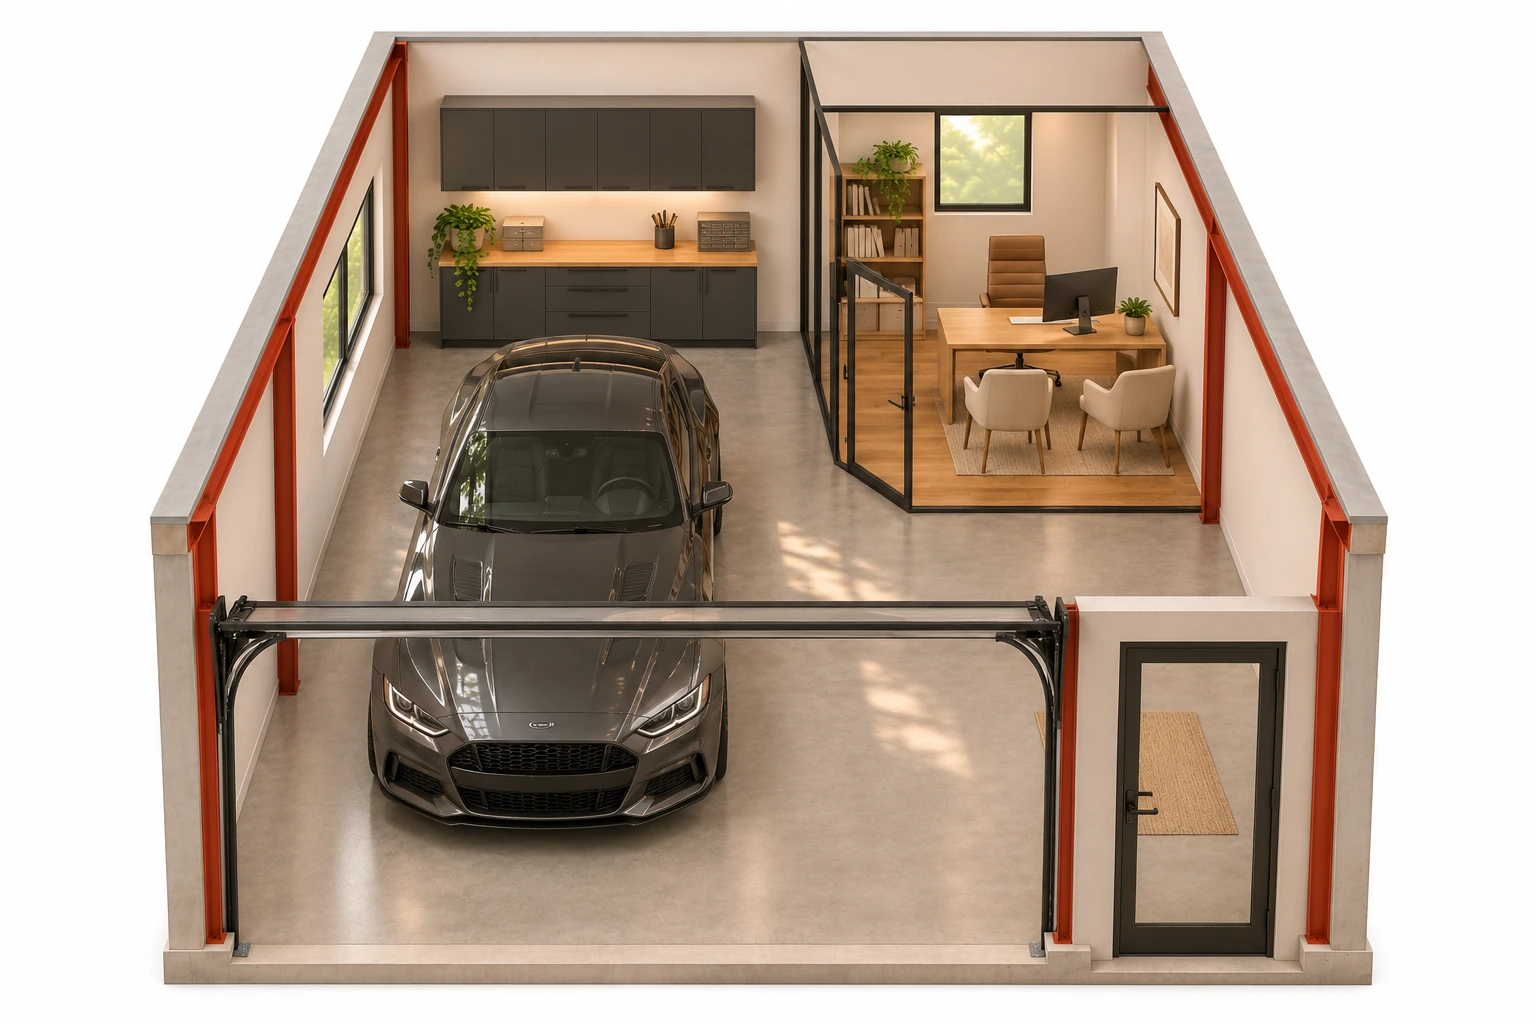
 Concept rendering
Micro · under 1,200 sq ft
500 sq ft layout
Personal office & garage
An office nook beside space for a vehicle and workbench.
Single level · no mezzanine

Workspaces, pictured
Explore layouts by size and use. Pick one as the starting point for your brief.
See current suites and ratesExplore all concept layouts.
Micro · under 1,200 sq ftCompare four 500 sq ft concepts (PDF)
Concept rendering
Micro · under 1,200 sq ft
500 sq ft layout
An office nook beside space for a vehicle and workbench.
Single level · no mezzanine
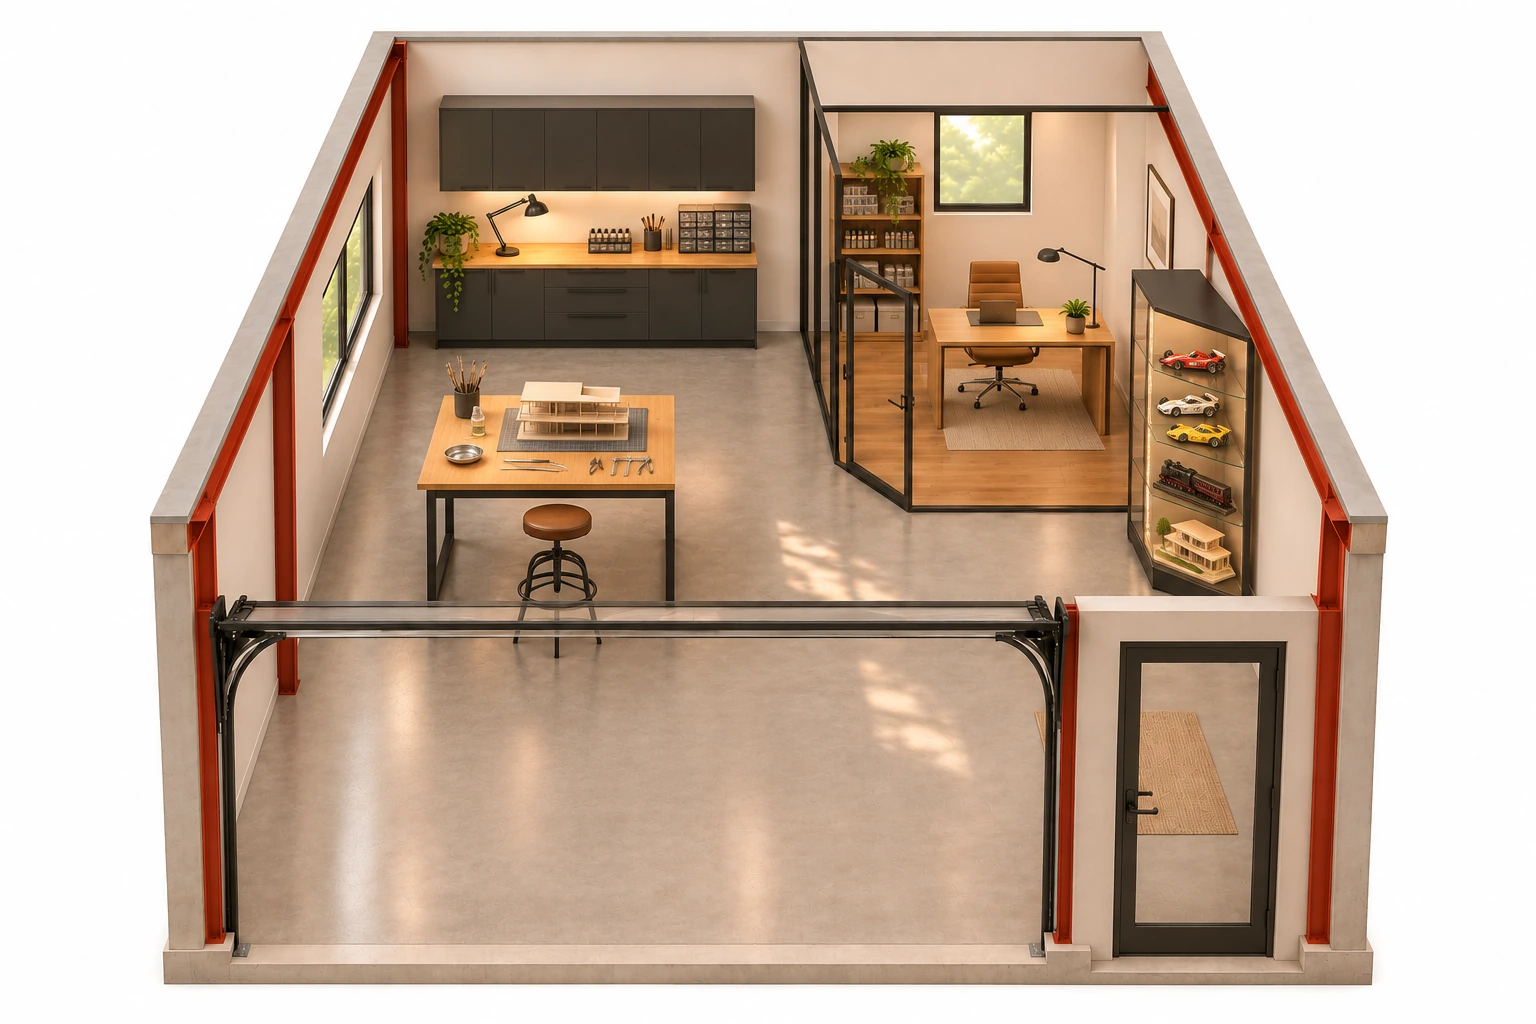 Concept rendering
Micro · under 1,200 sq ft
500 sq ft layout
Display, storage and a worktable for a personal collection.
Single level · no mezzanine
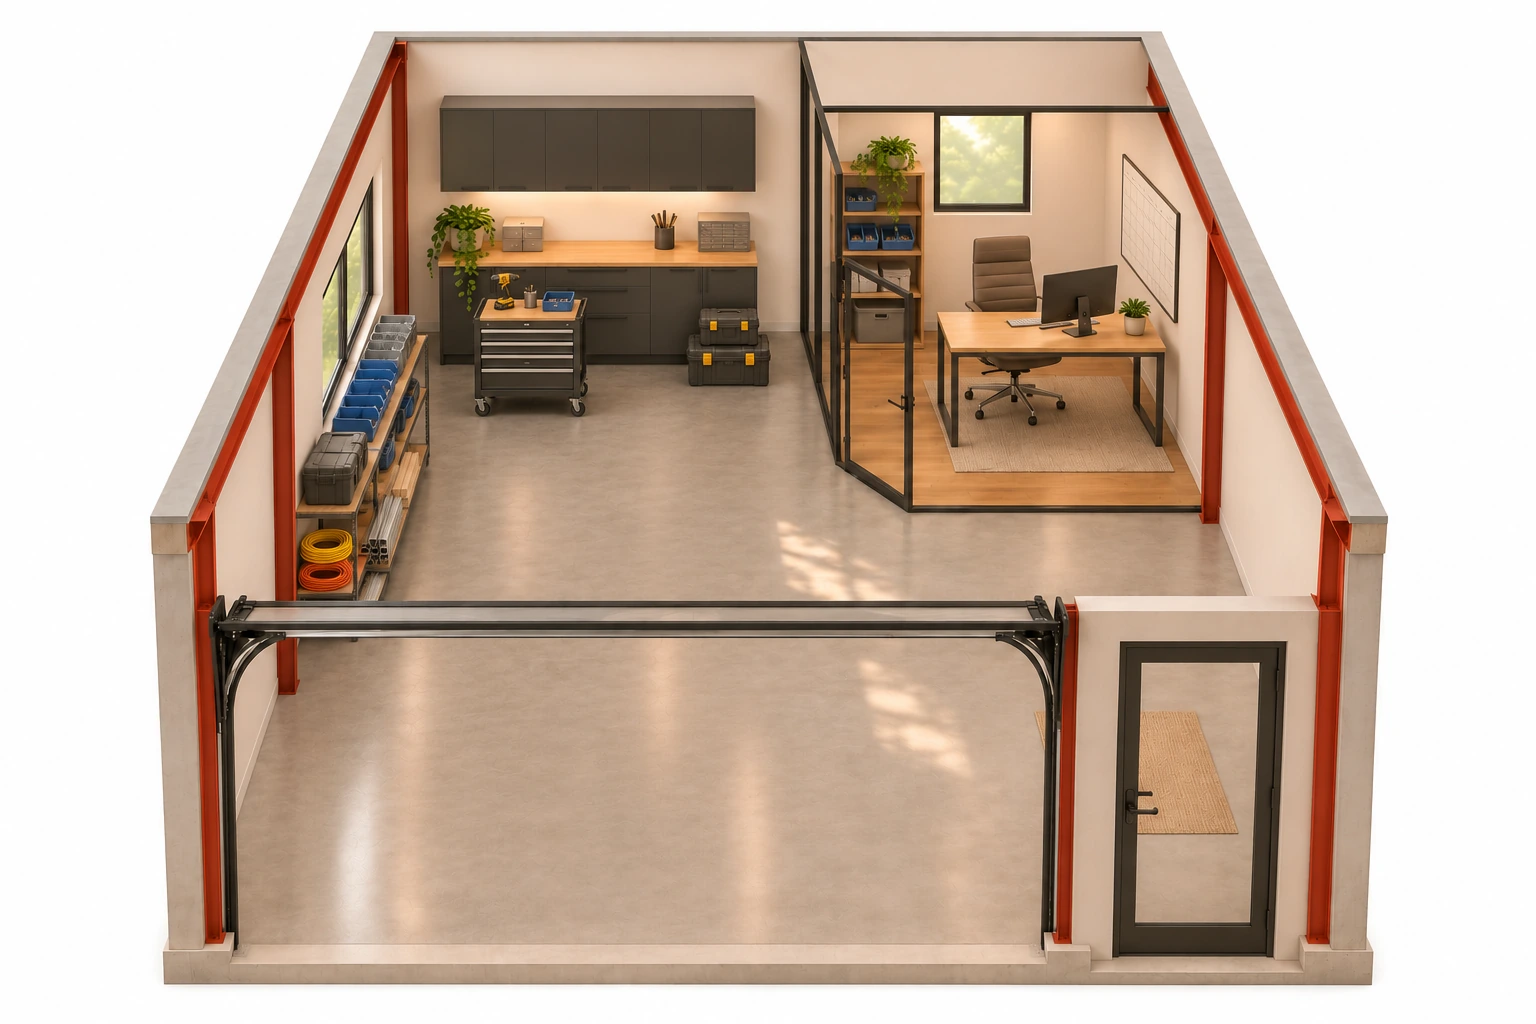 Concept rendering
Micro · under 1,200 sq ft
500 sq ft layout
Tools, supplies and a place to plan the next job.
Single level · no mezzanine
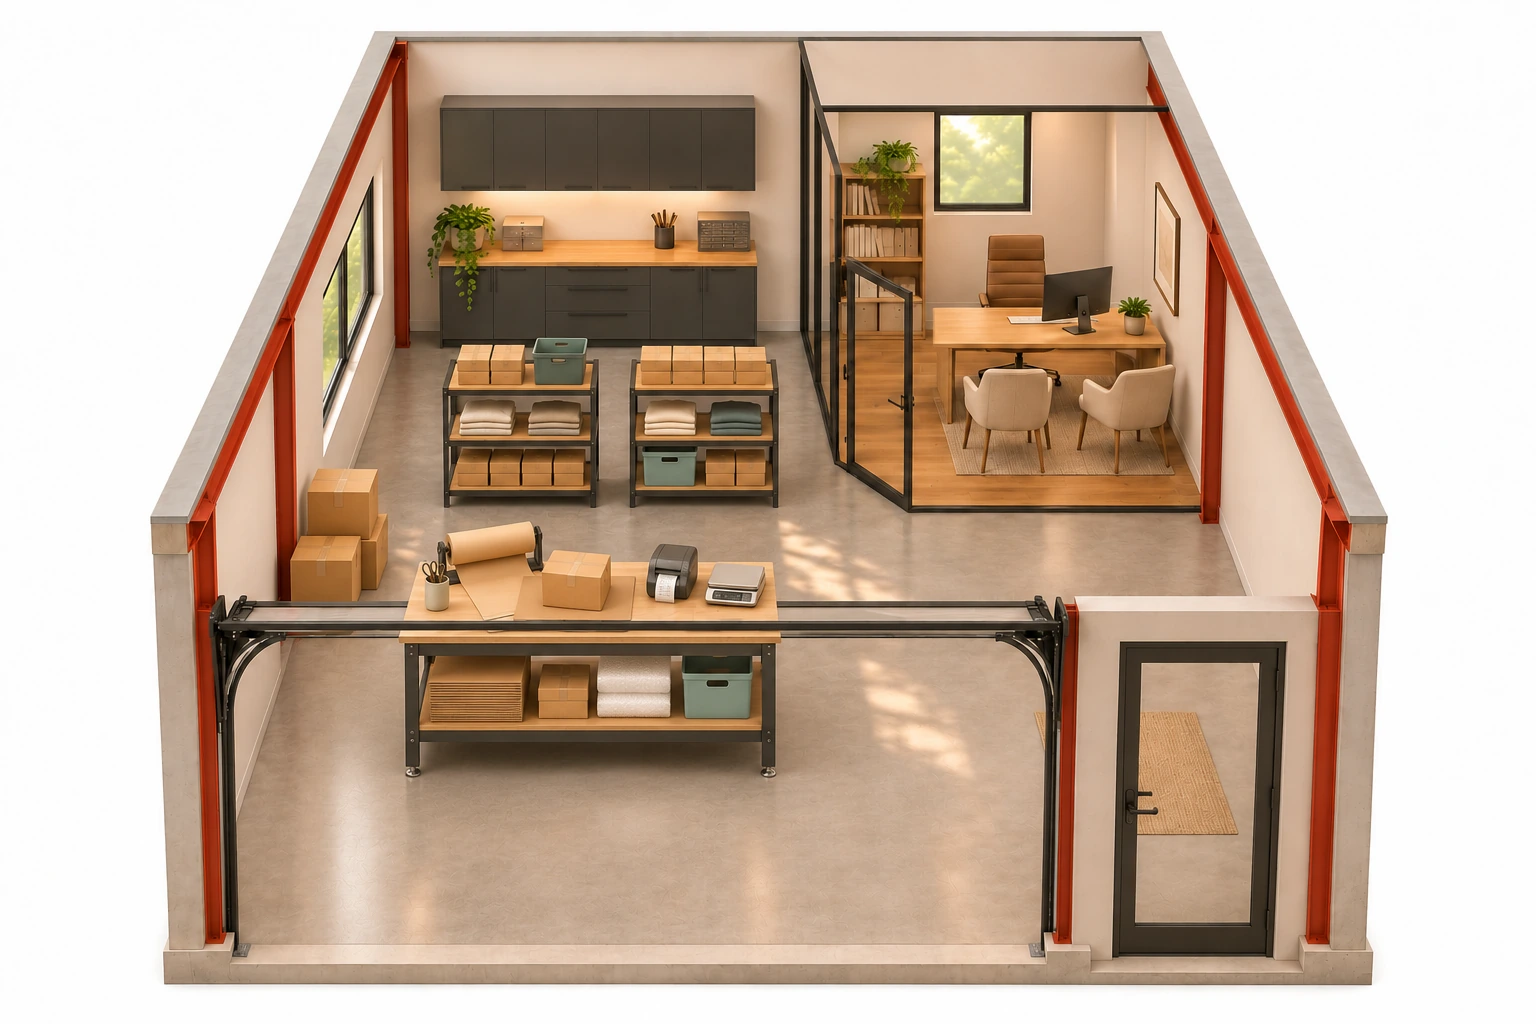 Concept rendering
Micro · under 1,200 sq ft
500 sq ft layout
Shelving and a packing station for a small online business.
Single level · no mezzanine
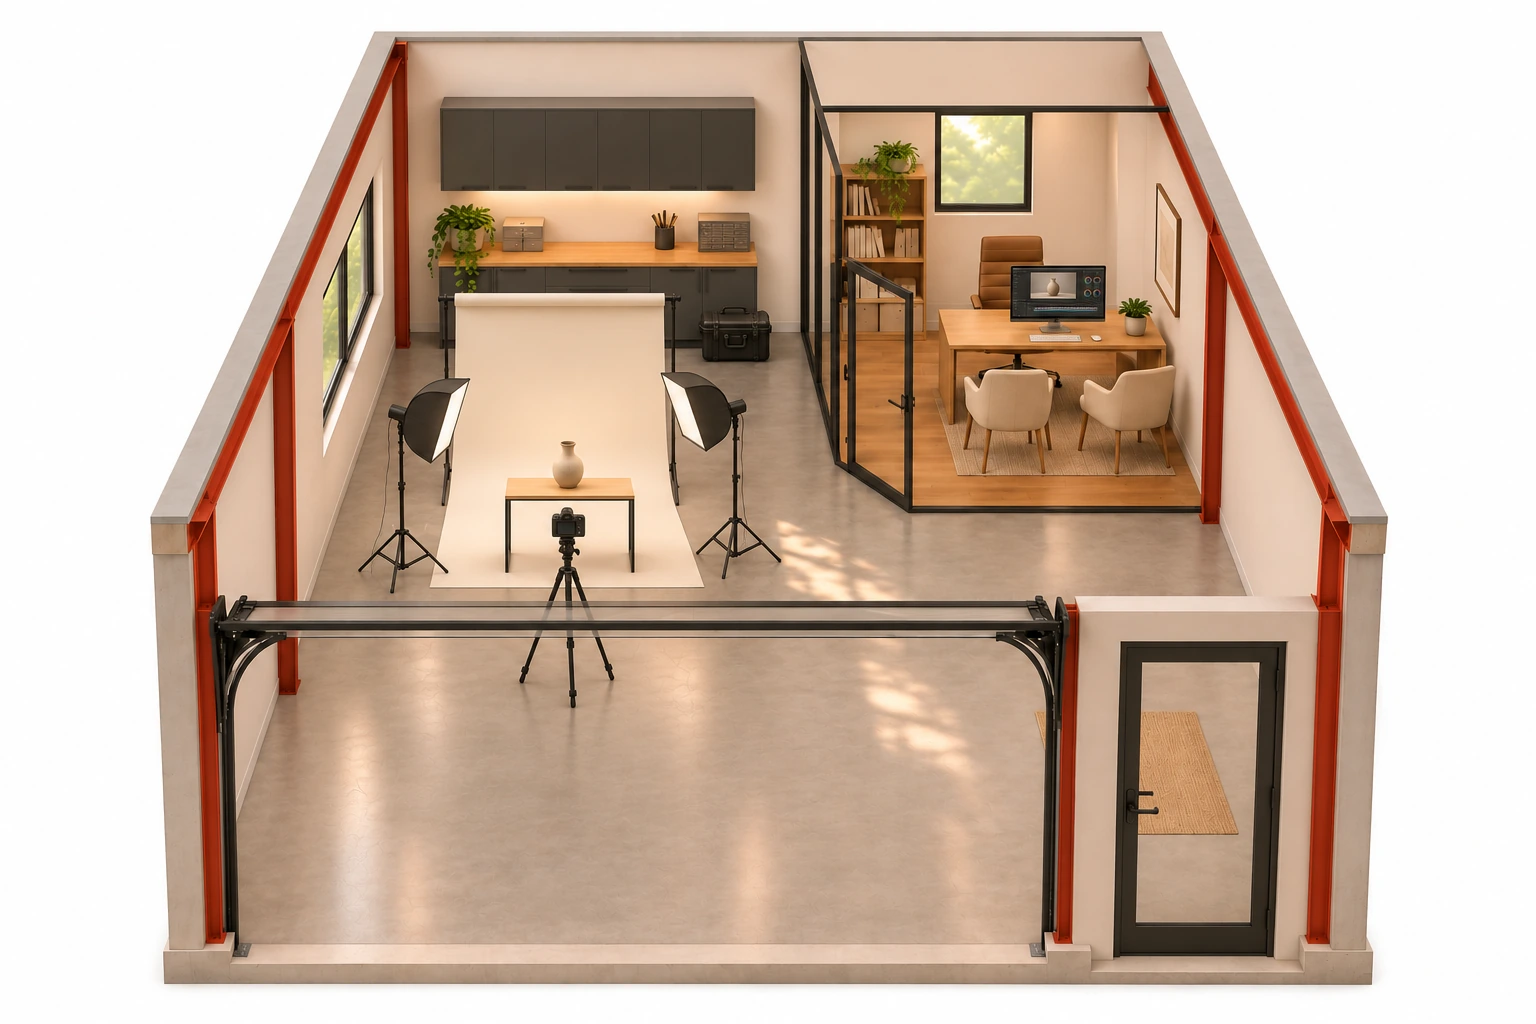 Concept rendering
Micro · under 1,200 sq ft
500 sq ft layout
A compact setting for product photography and content work.
Single level · no mezzanine
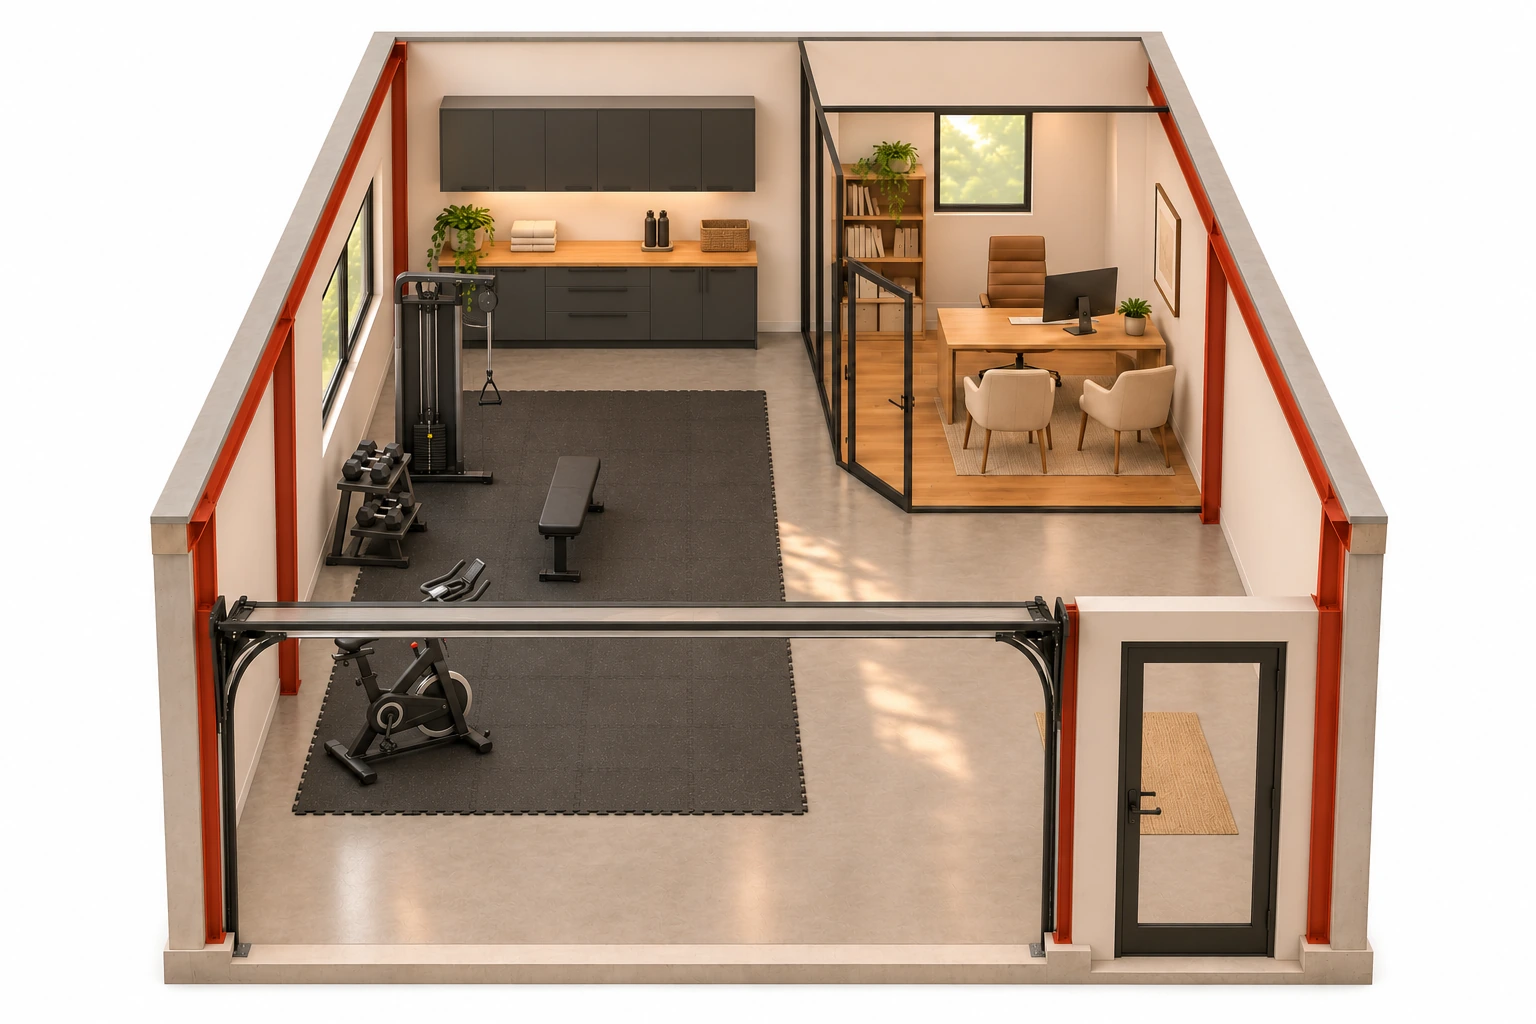 Concept rendering
Micro · under 1,200 sq ft
500 sq ft layout
A compact training setup with room for equipment and movement.
Single level · no mezzanine
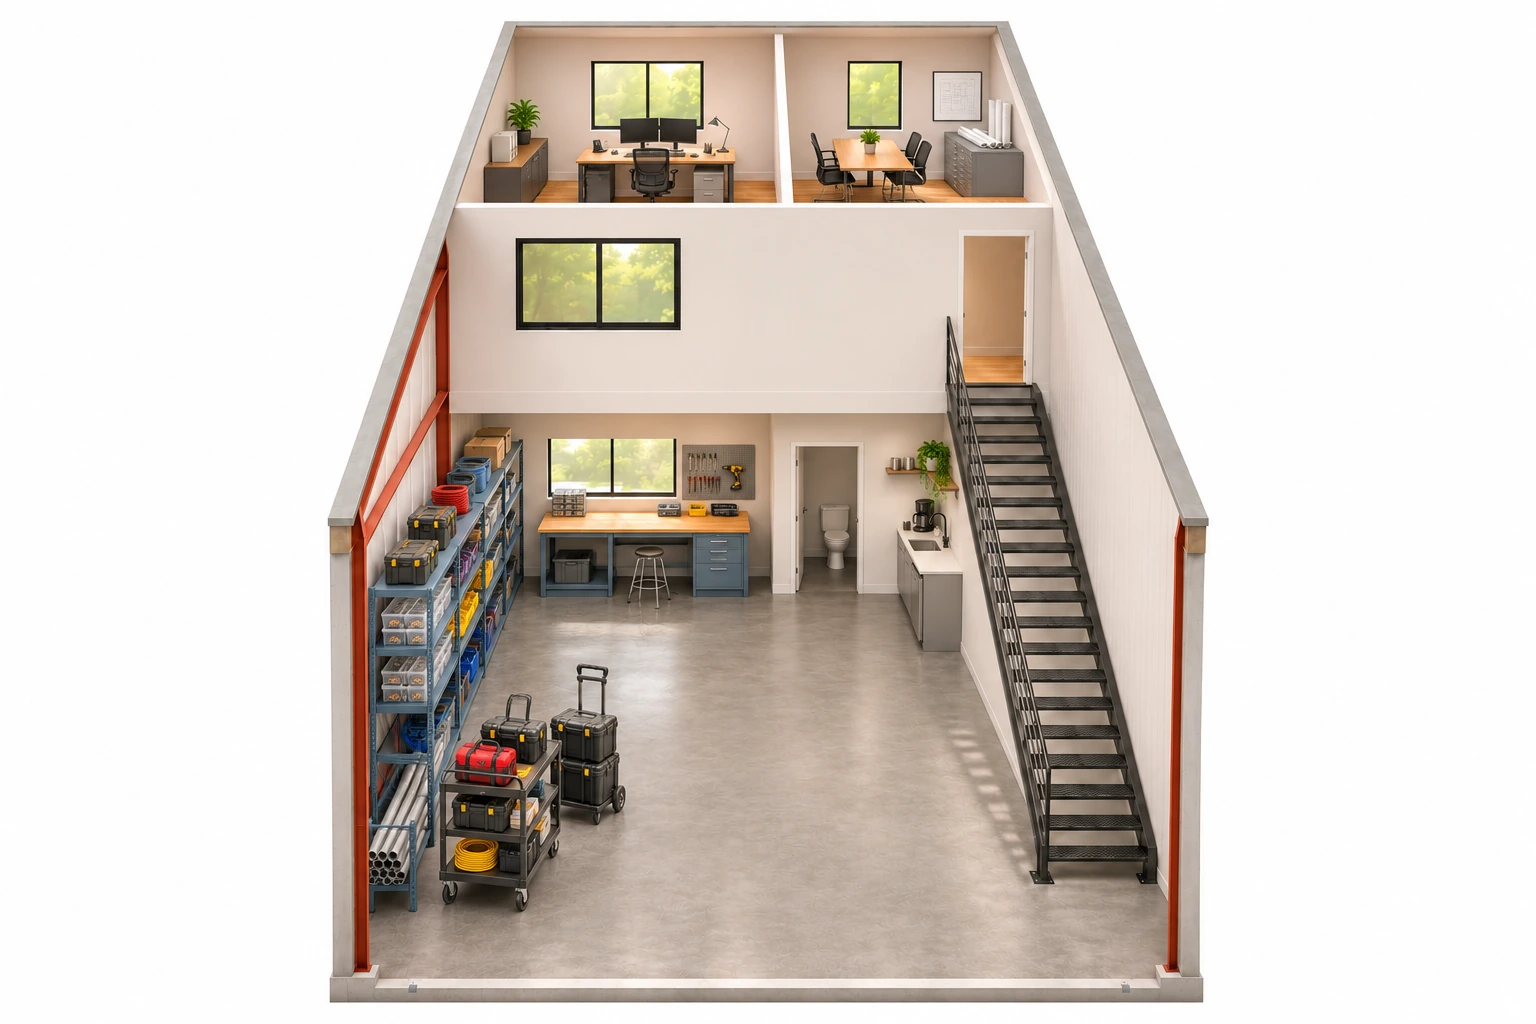 Concept rendering
Small · 1,200–2,400 sq ft
1,750 sq ft layout
Job preparation and materials below, with office space above.
1,250 sq ft ground floor · 500 sq ft upper office
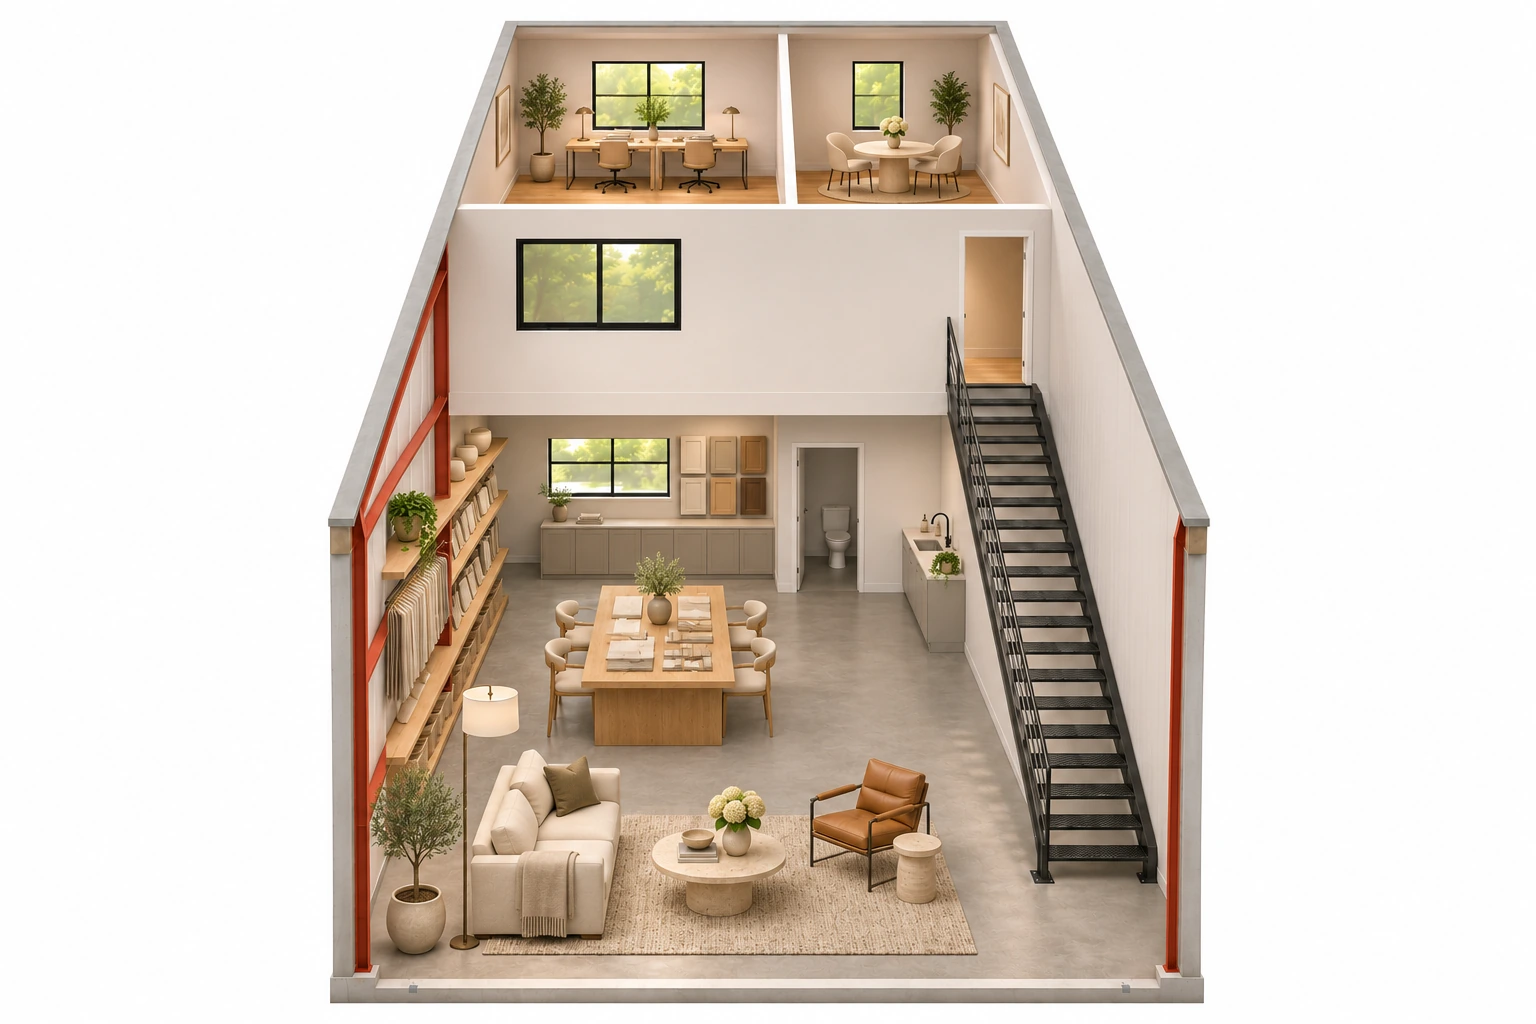 Concept rendering
Small · 1,200–2,400 sq ft
1,750 sq ft layout
Room to present products, compare samples and meet clients.
1,250 sq ft ground floor · 500 sq ft upper office
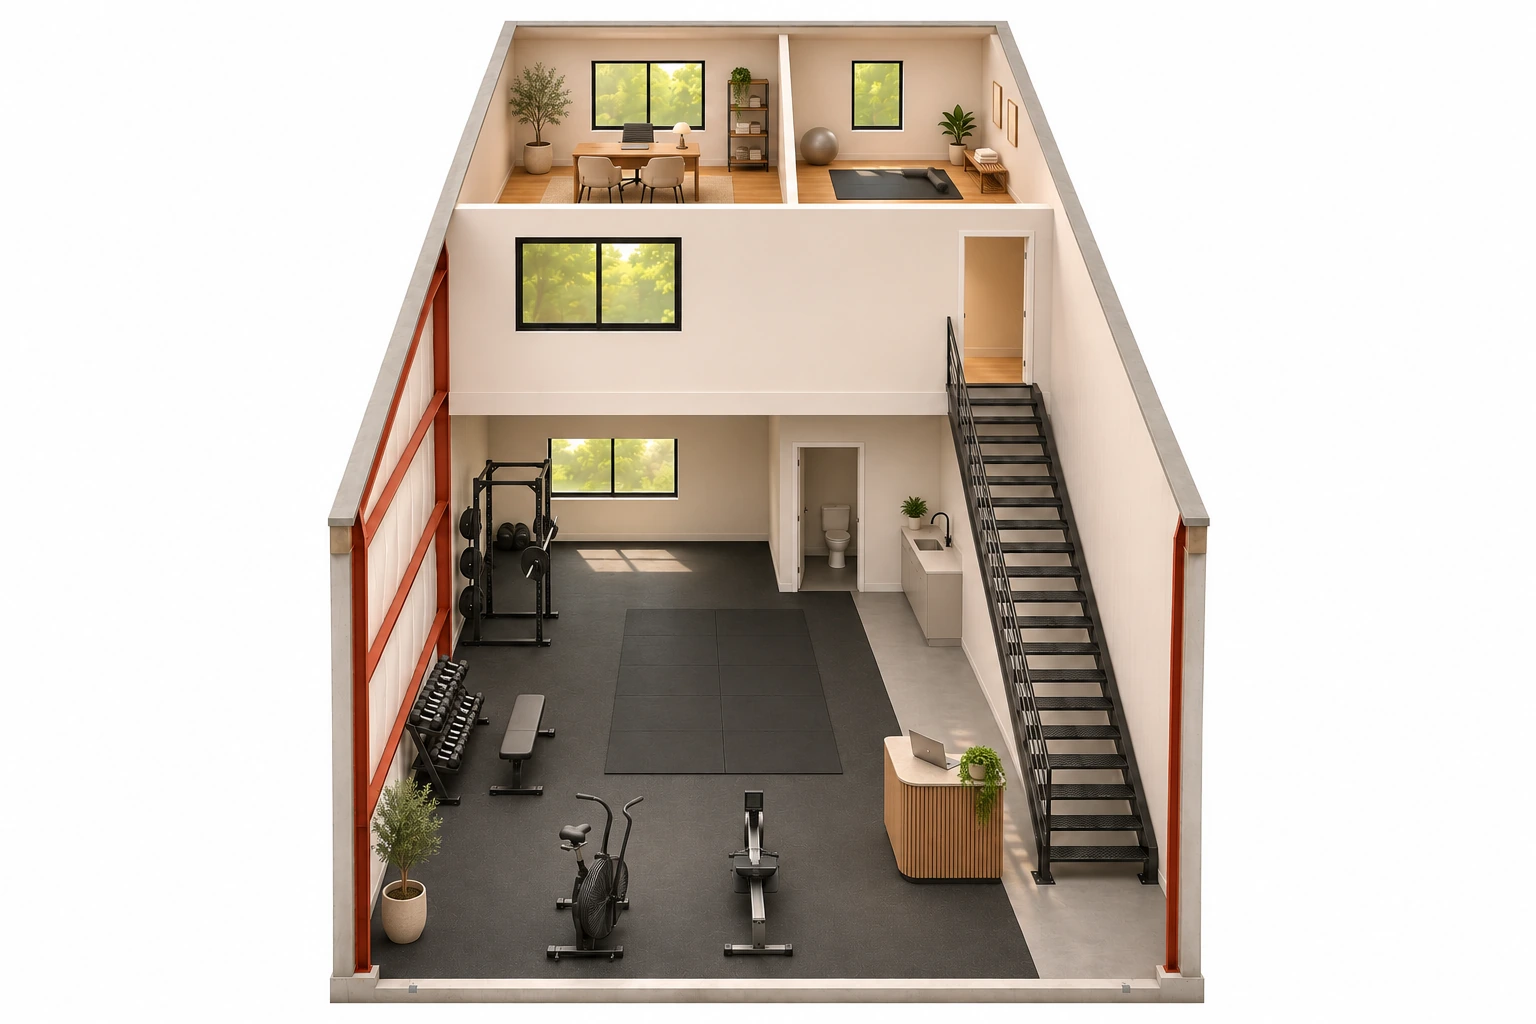 Concept rendering
Small · 1,200–2,400 sq ft
1,750 sq ft layout
A training floor below and office space on the upper level.
1,250 sq ft ground floor · 500 sq ft upper office
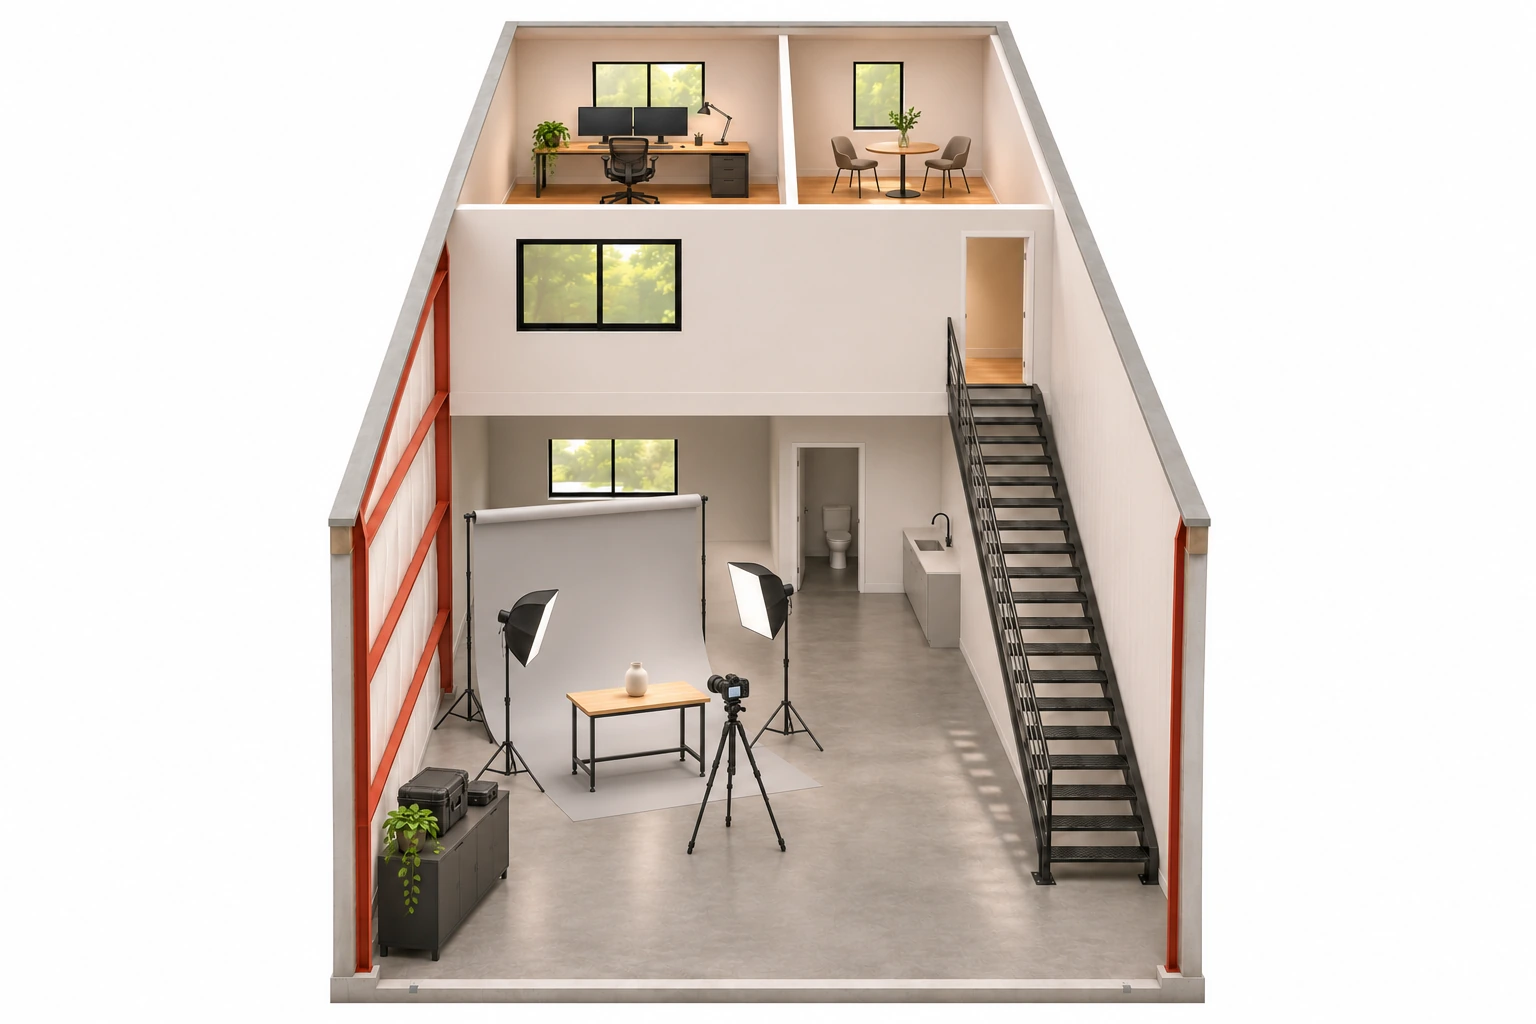 Concept rendering
Small · 1,200–2,400 sq ft
1,750 sq ft layout
A production floor with space for equipment and office work.
1,250 sq ft ground floor · 500 sq ft upper office
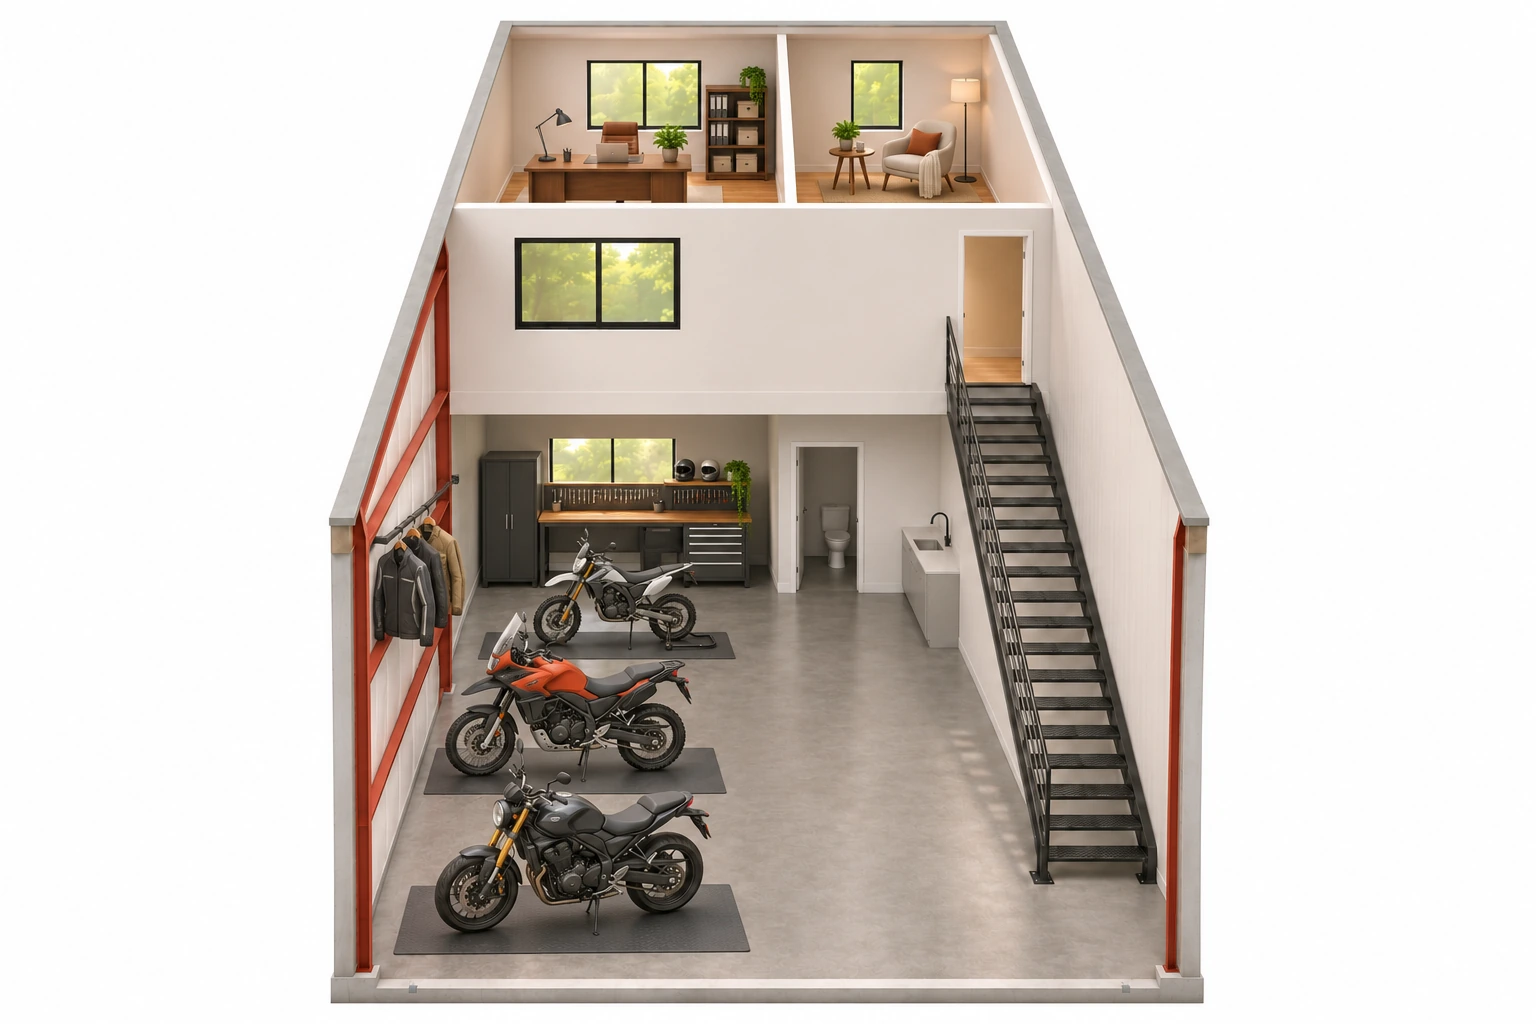 Concept rendering
Small · 1,200–2,400 sq ft
1,750 sq ft layout
Workbenches, parts storage and vehicle work areas.
1,250 sq ft ground floor · 500 sq ft upper office
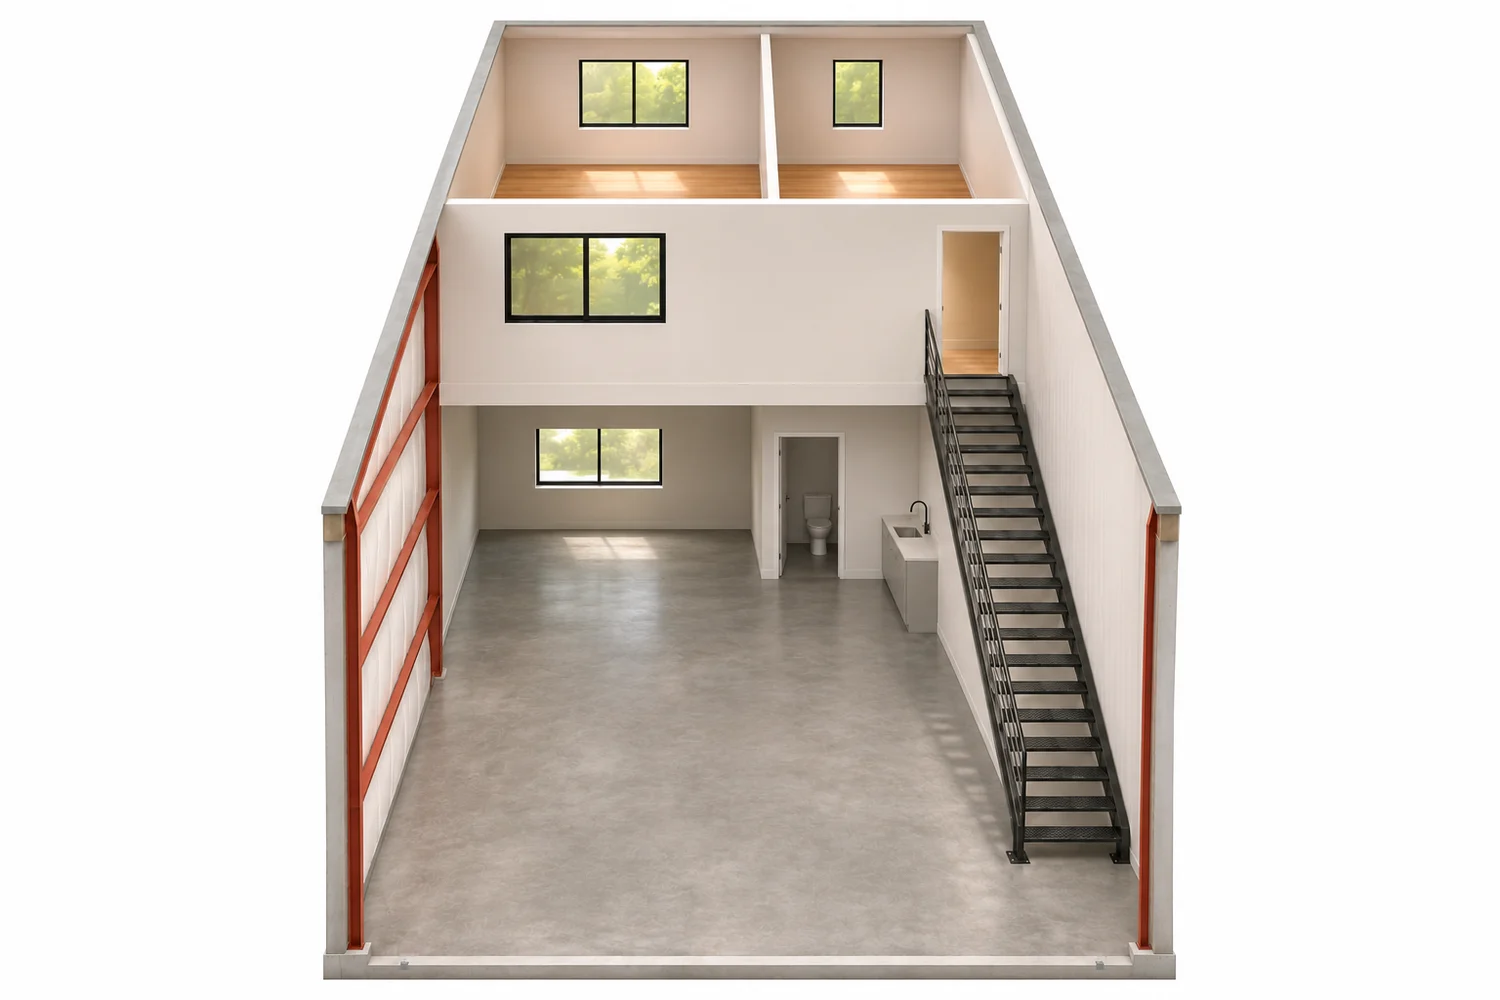 Concept rendering
Small · 1,200–2,400 sq ft
1,750 sq ft layout
An open workspace below. Room for office and meetings above.
1,250 sq ft ground floor · 500 sq ft upper office
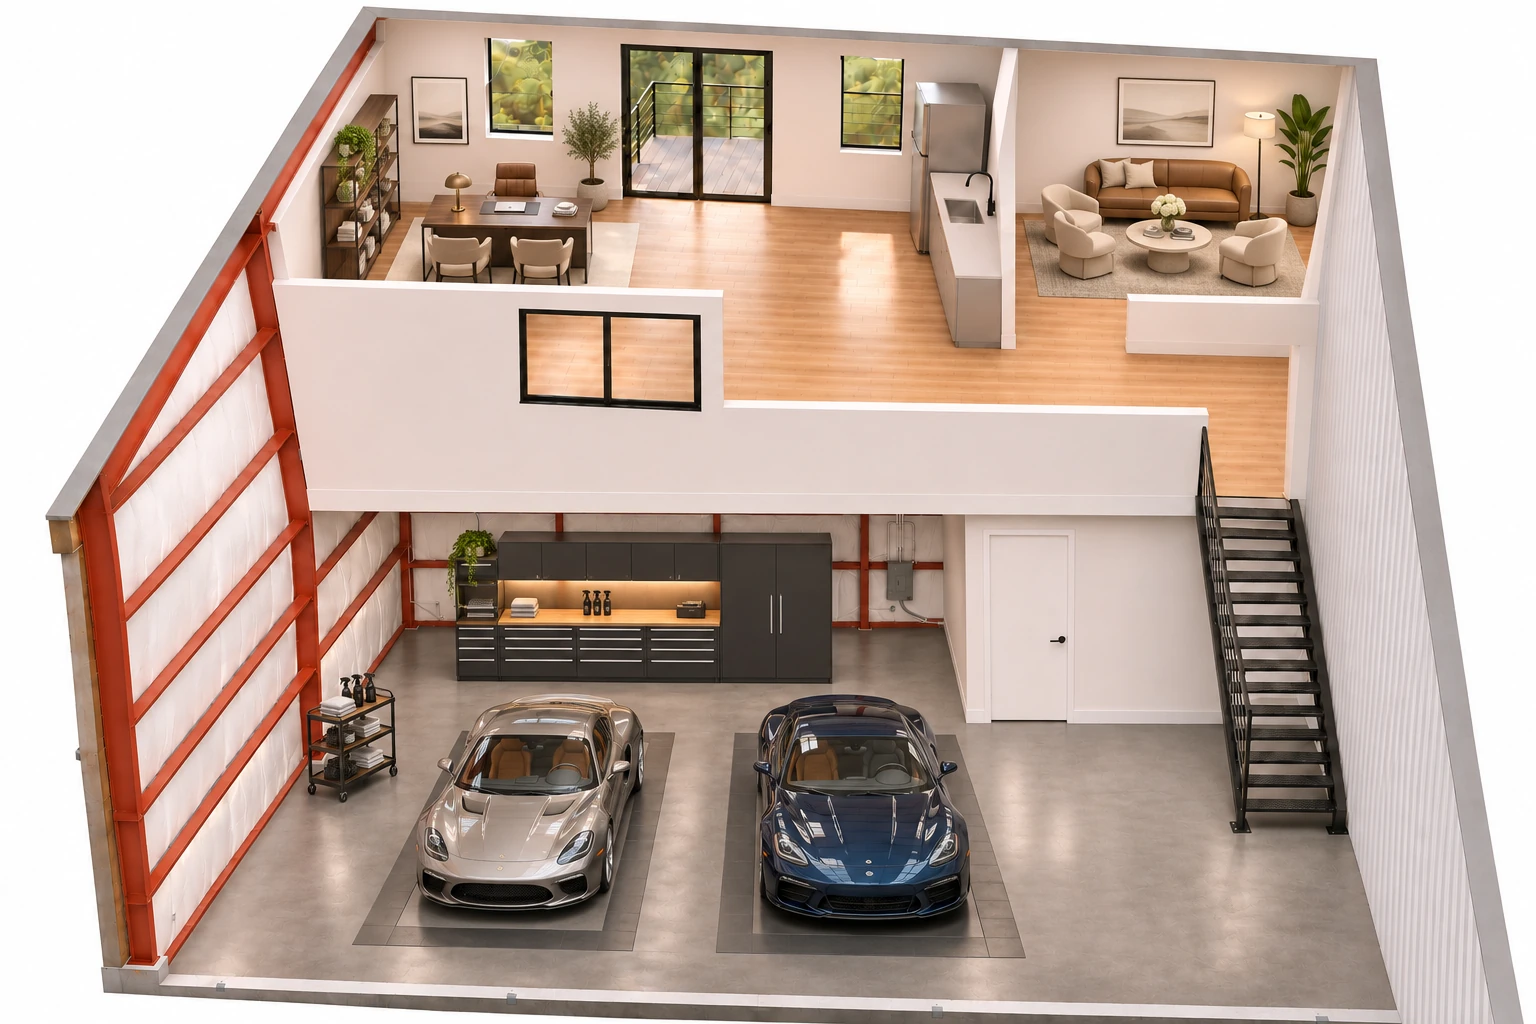 Concept rendering
Medium · 2,400–4,000 sq ft
2,400 sq ft layout
Vehicle space below, with a separate upstairs office area.
Marketed total across two levels
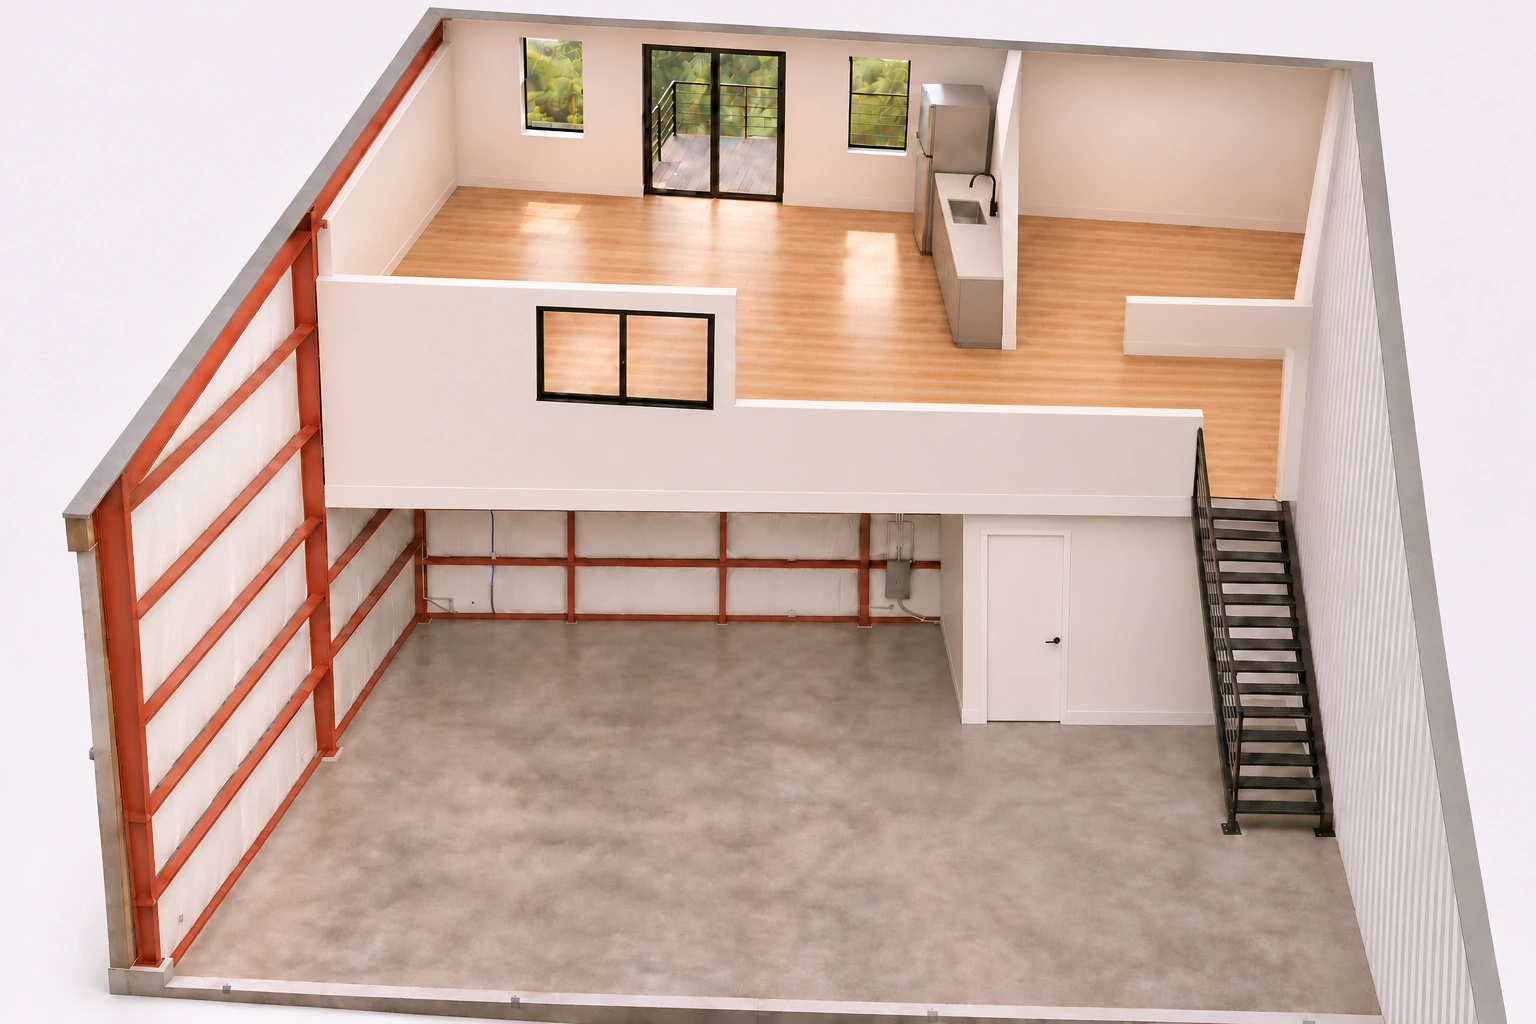 Concept rendering
Medium · 2,400–4,000 sq ft
2,400 sq ft layout
A garage and workspace below, with finished office space upstairs.
Marketed total across two levels
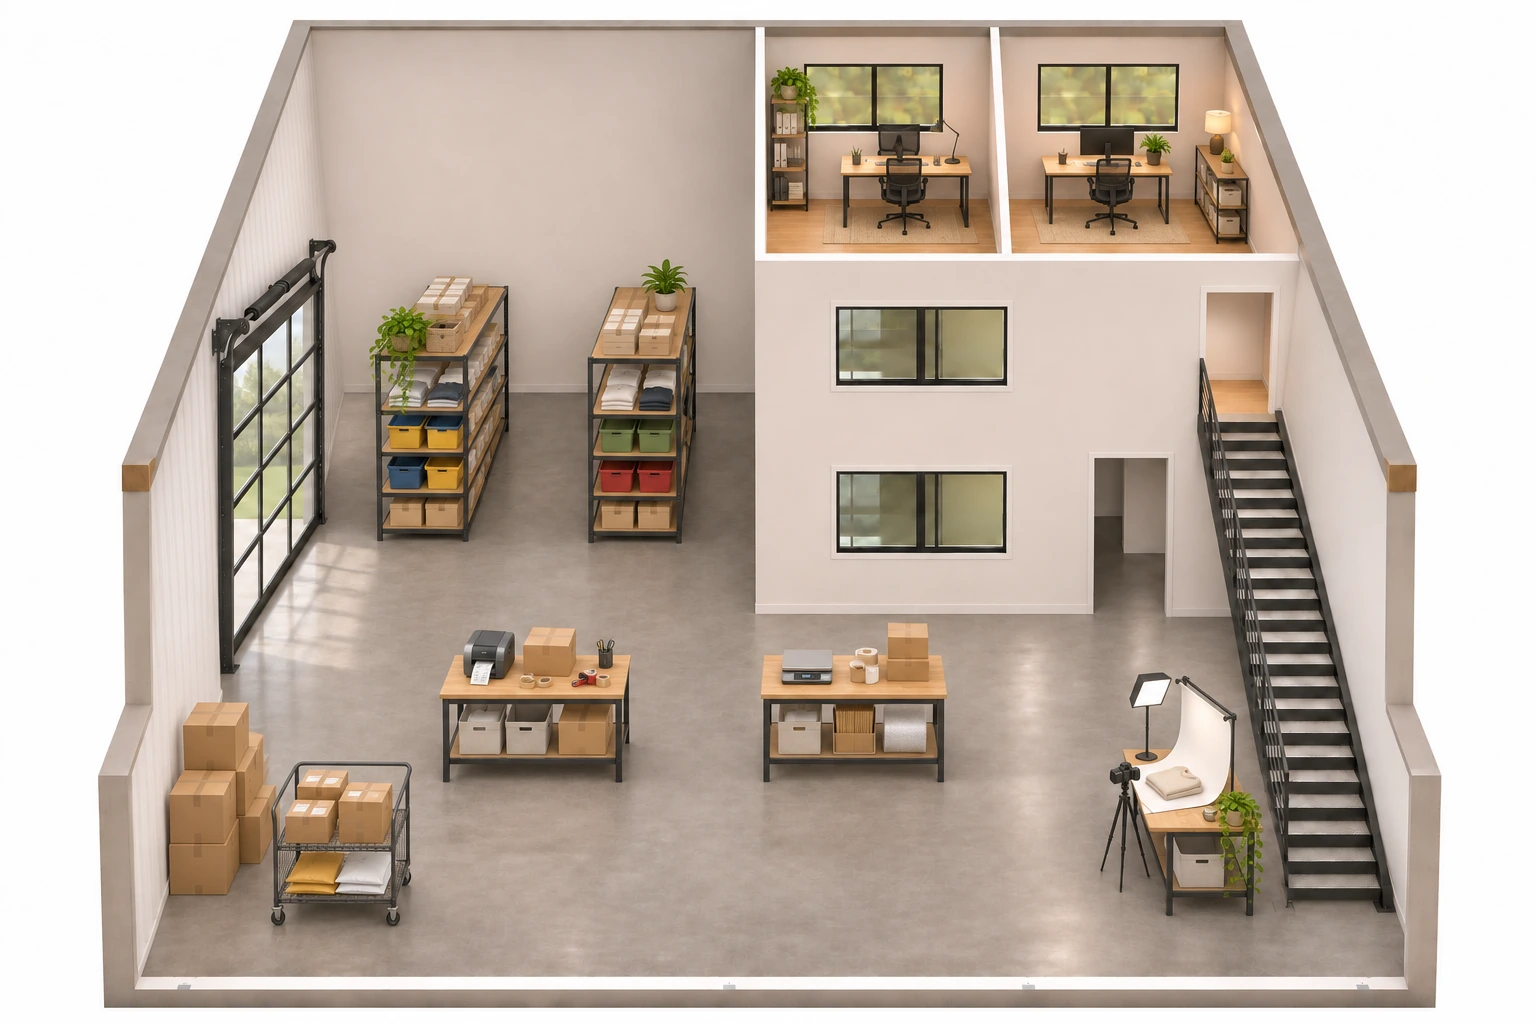 Concept rendering
Medium · 2,400–4,000 sq ft
3,000 sq ft layout
Receiving, inventory and packing zones on the ground floor.
2,500 sq ft ground floor · 500 sq ft upper office
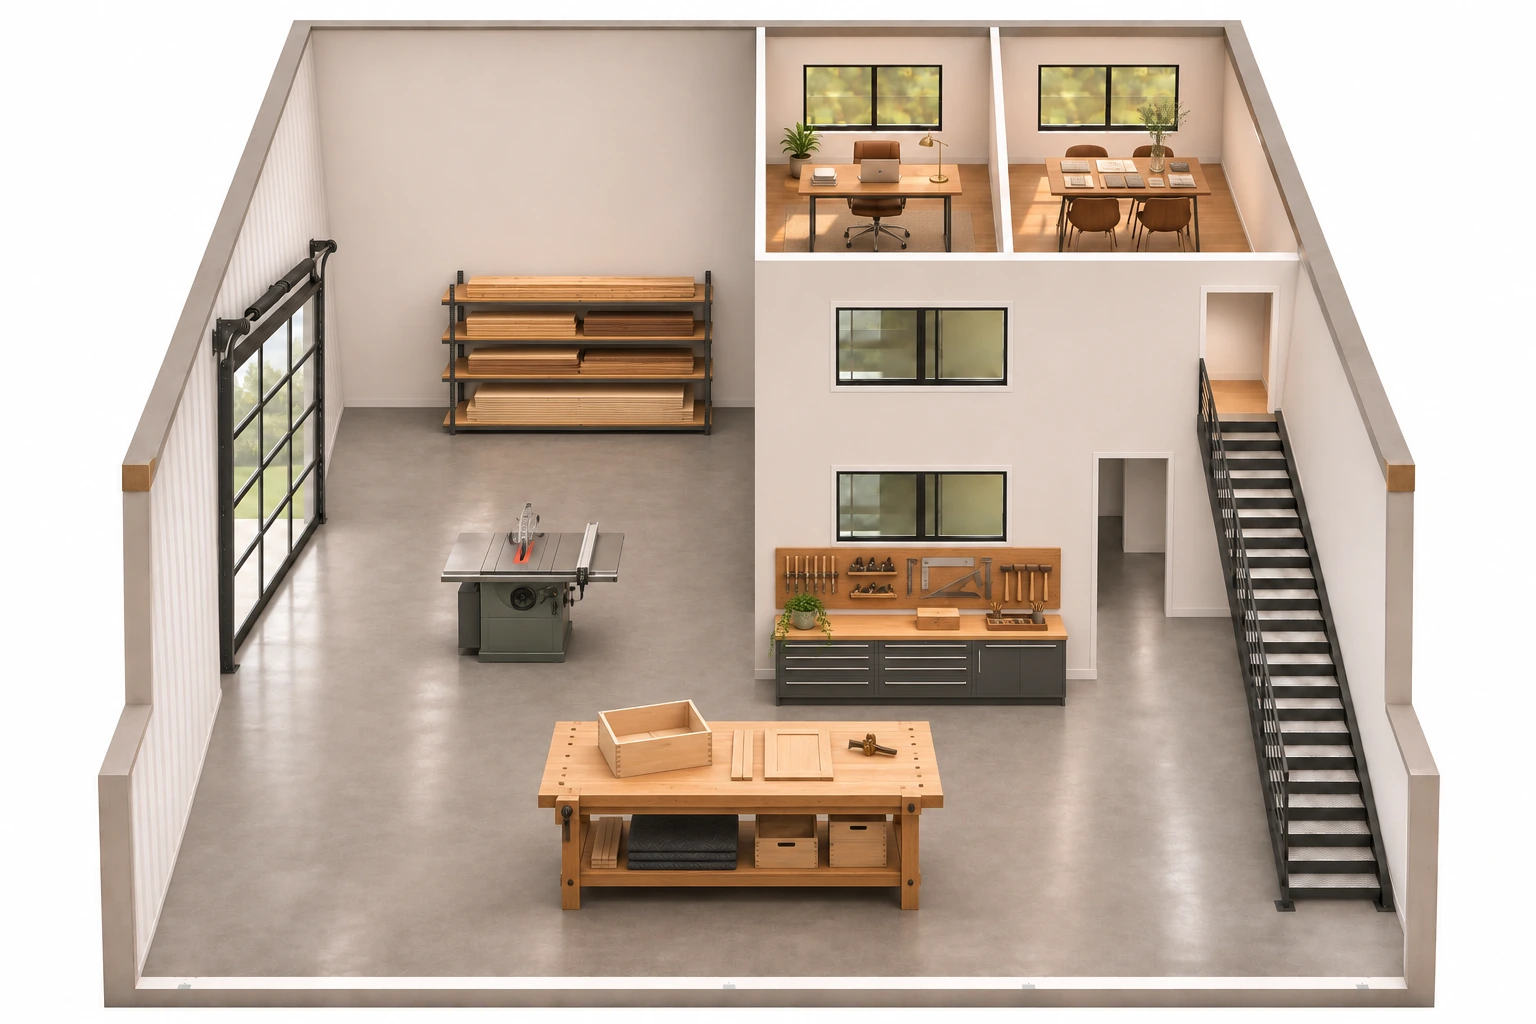 Concept rendering
Medium · 2,400–4,000 sq ft
3,000 sq ft layout
Workstations, materials storage and space for finished goods.
2,500 sq ft ground floor · 500 sq ft upper office
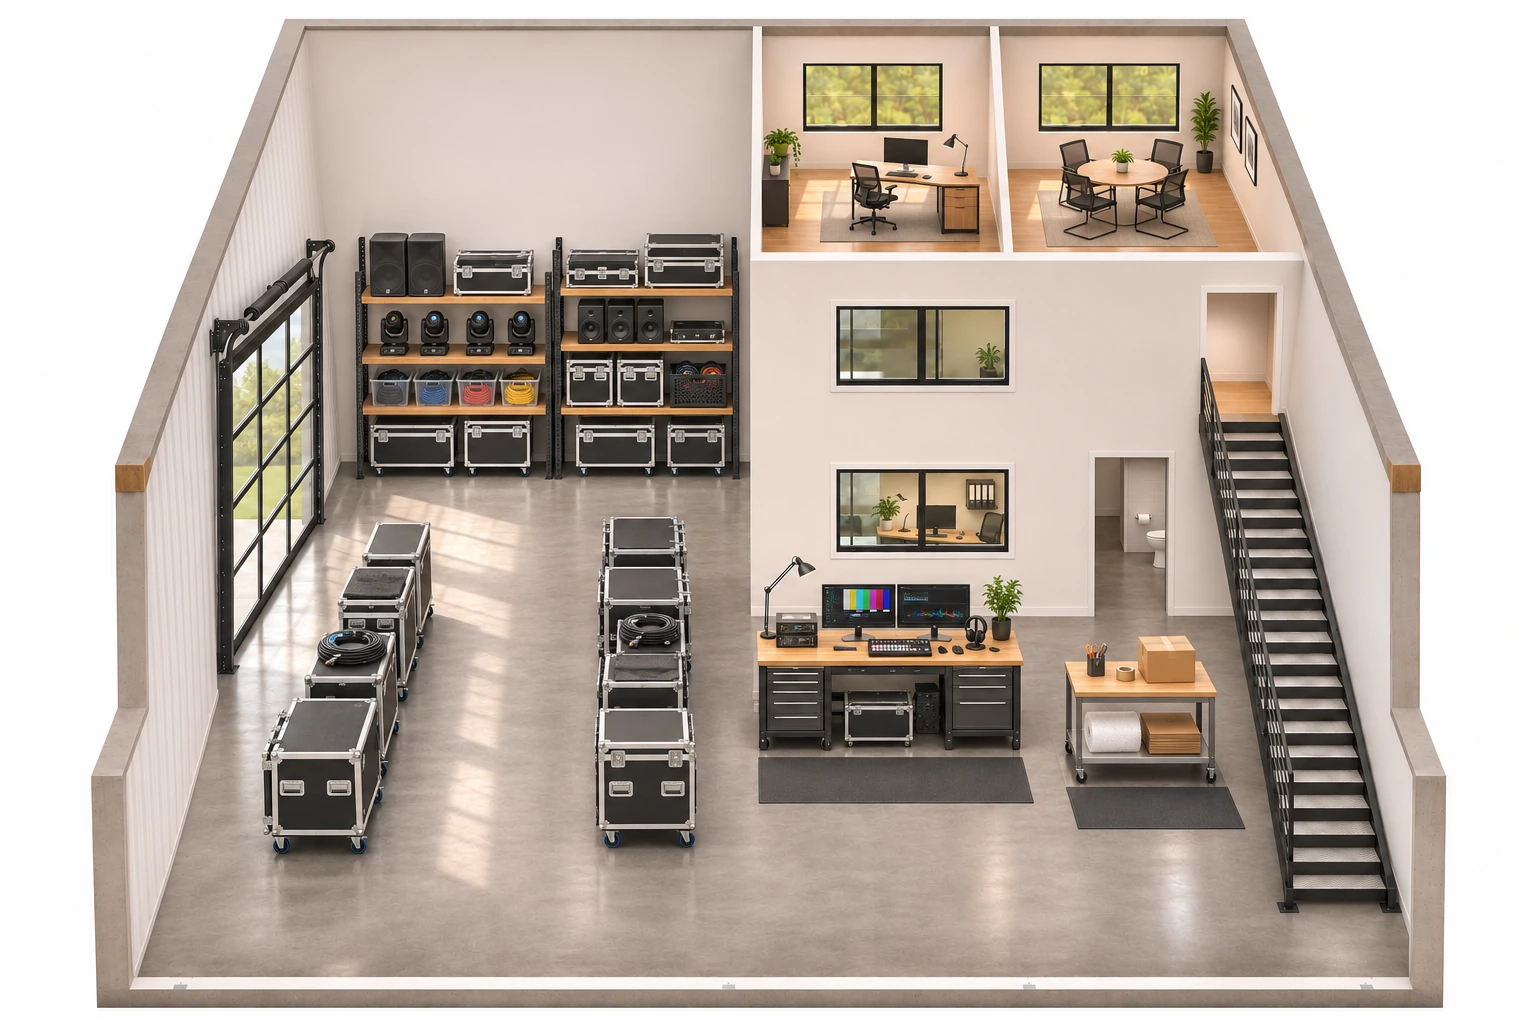 Concept rendering
Medium · 2,400–4,000 sq ft
3,000 sq ft layout
Equipment storage and preparation space with an office above.
2,500 sq ft ground floor · 500 sq ft upper office
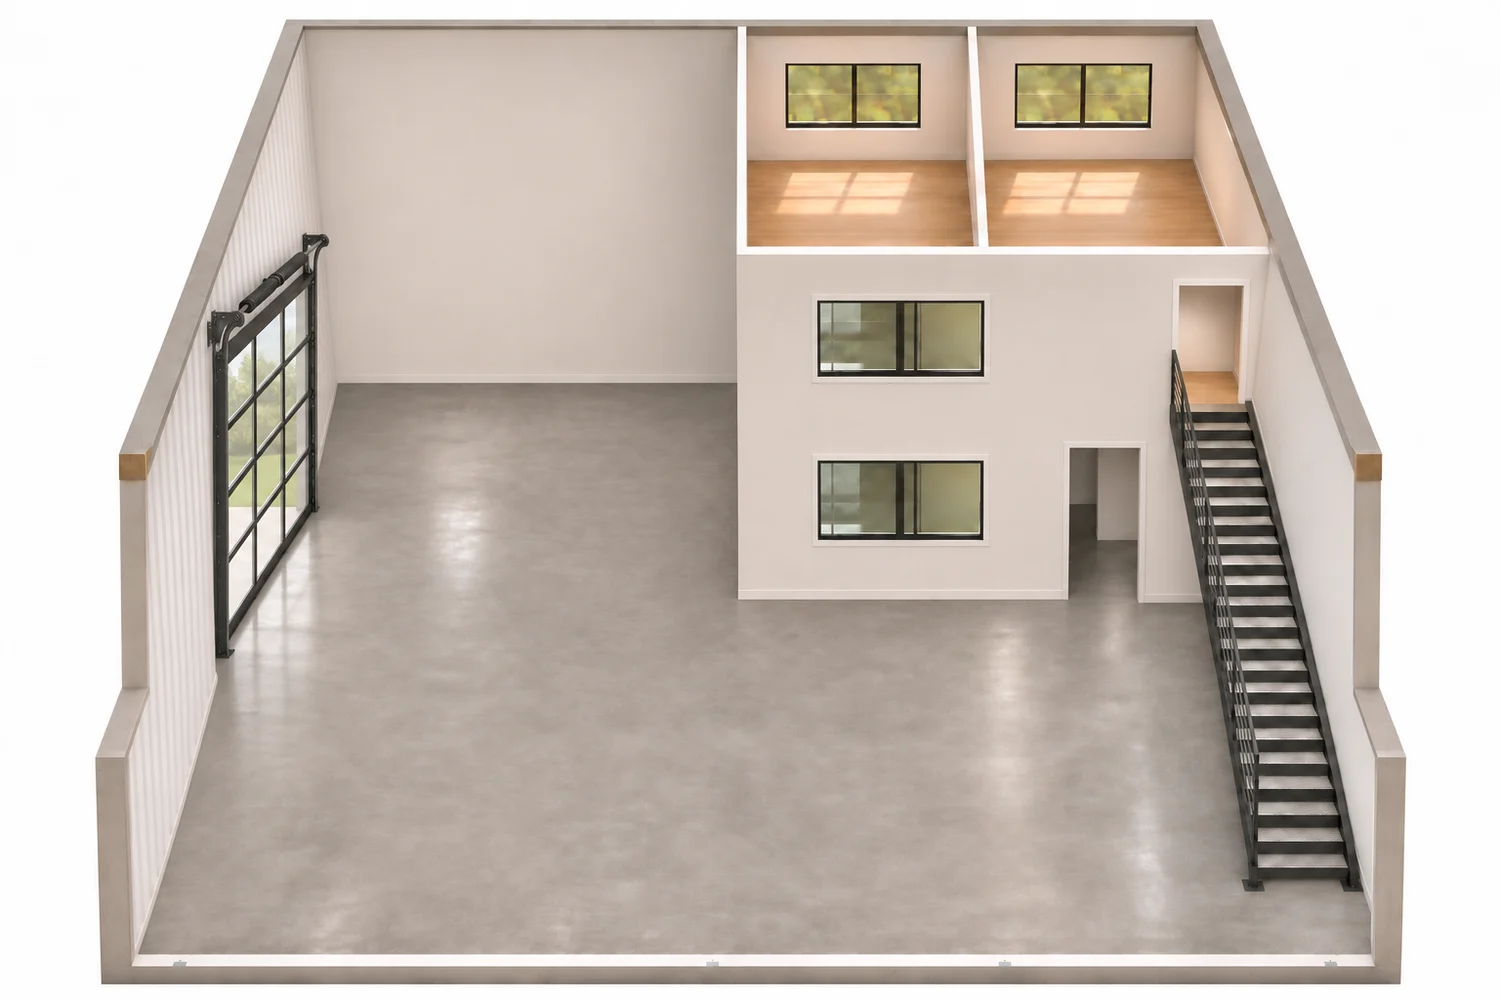 Concept rendering
Medium · 2,400–4,000 sq ft
3,000 sq ft layout
More floor space for equipment, inventory and the way you work.
2,500 sq ft ground floor · 500 sq ft upper office
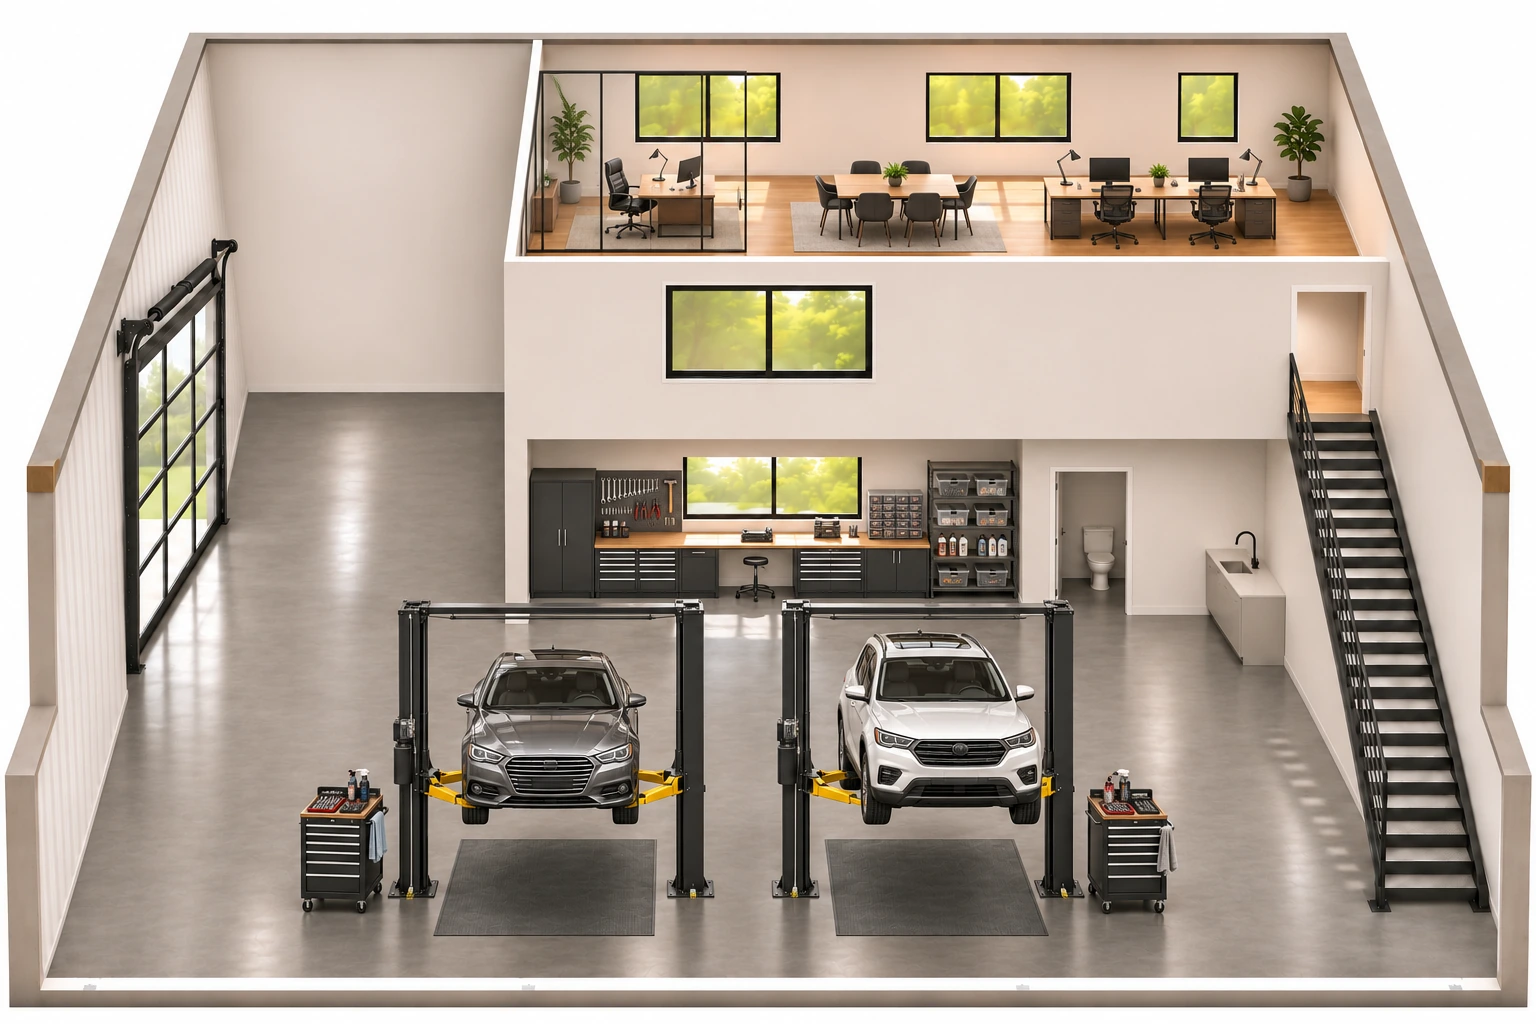 Concept rendering
Large · 4,000–6,500 sq ft
4,750 sq ft layout
A connected layout for vehicle work, tools and parts.
3,750 sq ft ground floor · 1,000 sq ft upper office
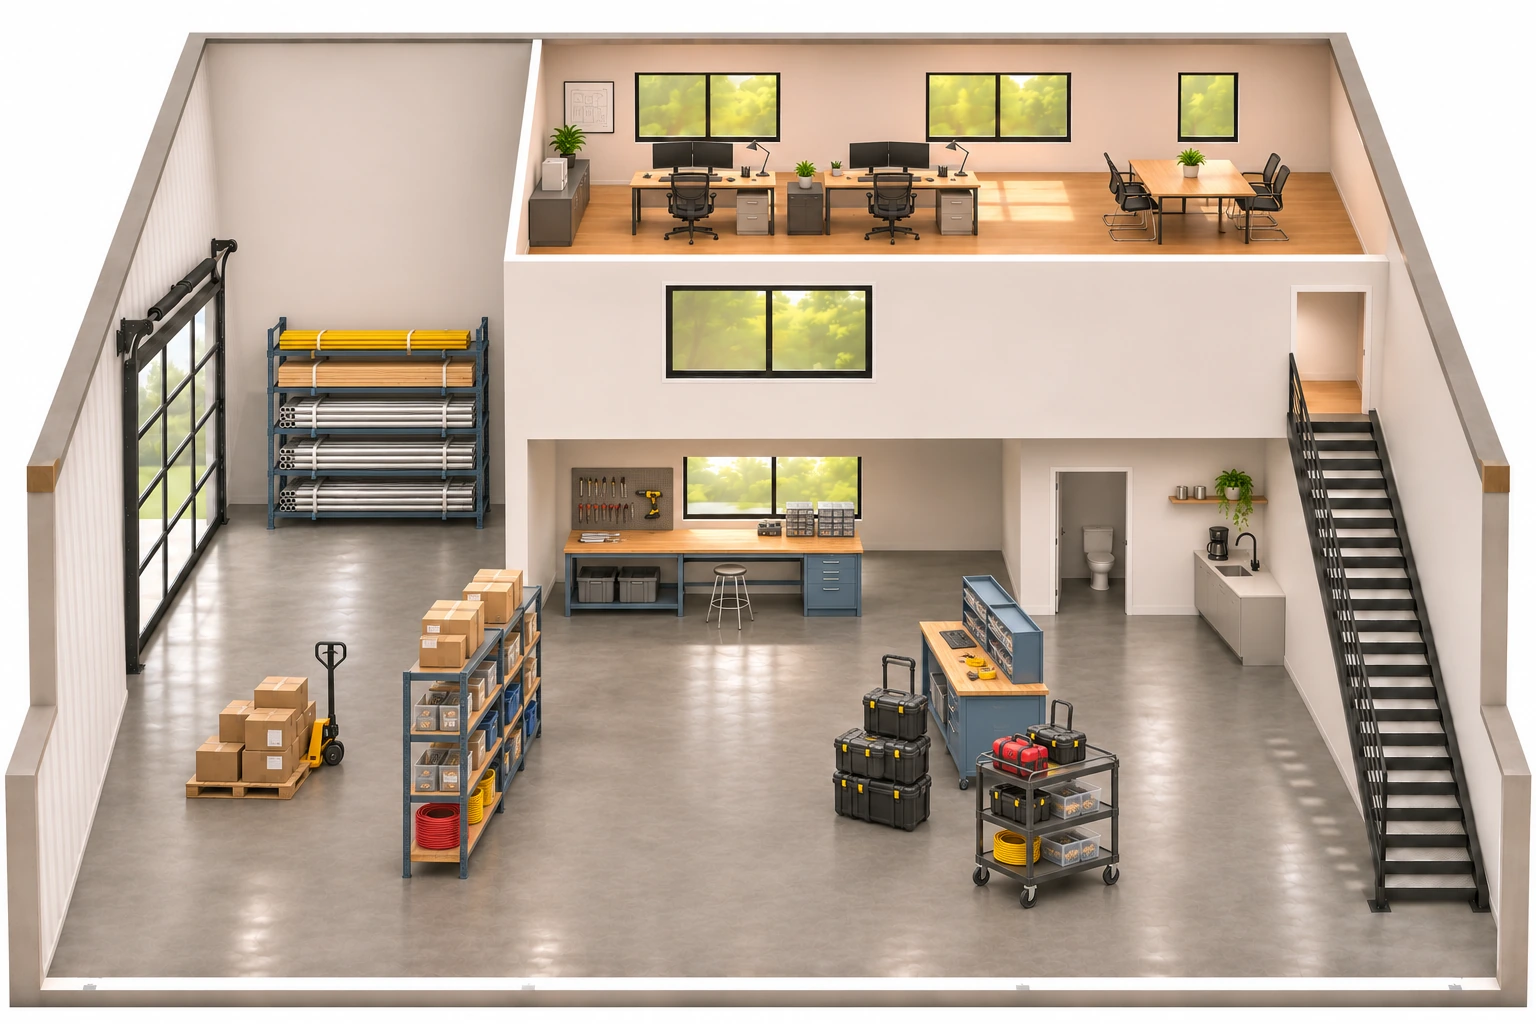 Concept rendering
Large · 4,000–6,500 sq ft
4,750 sq ft layout
Receiving, storage and job preparation across an expanded work floor.
3,750 sq ft ground floor · 1,000 sq ft upper office
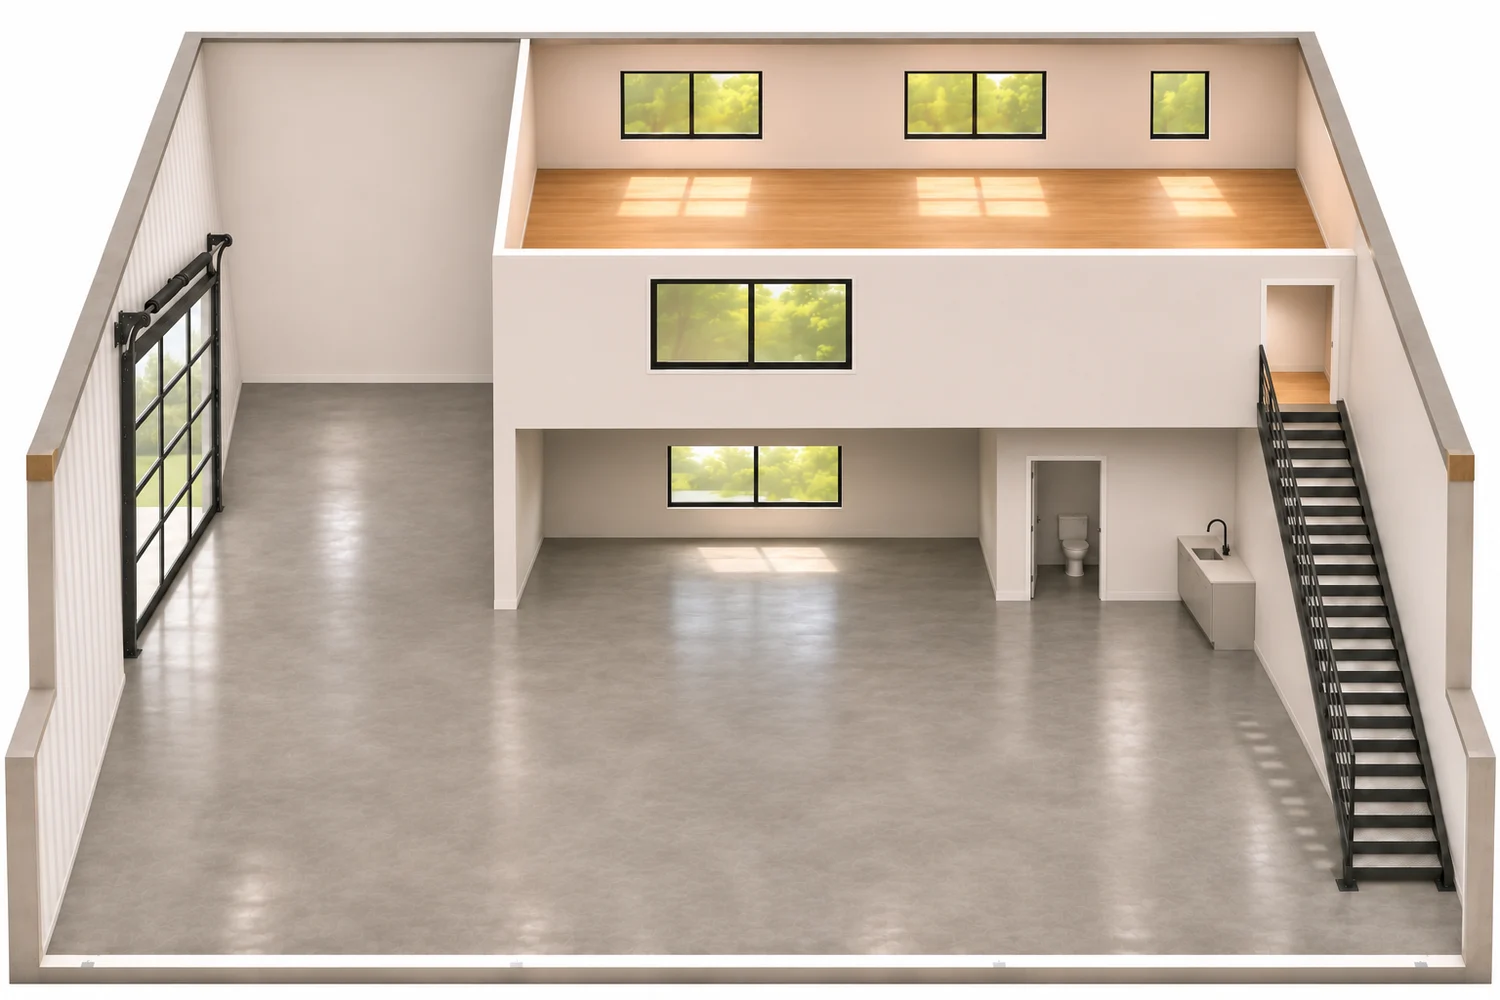 Concept rendering
Large · 4,000–6,500 sq ft
4,750 sq ft layout
A connected space with one stair and an expanded upper level.
3,750 sq ft ground floor · 1,000 sq ft upper office
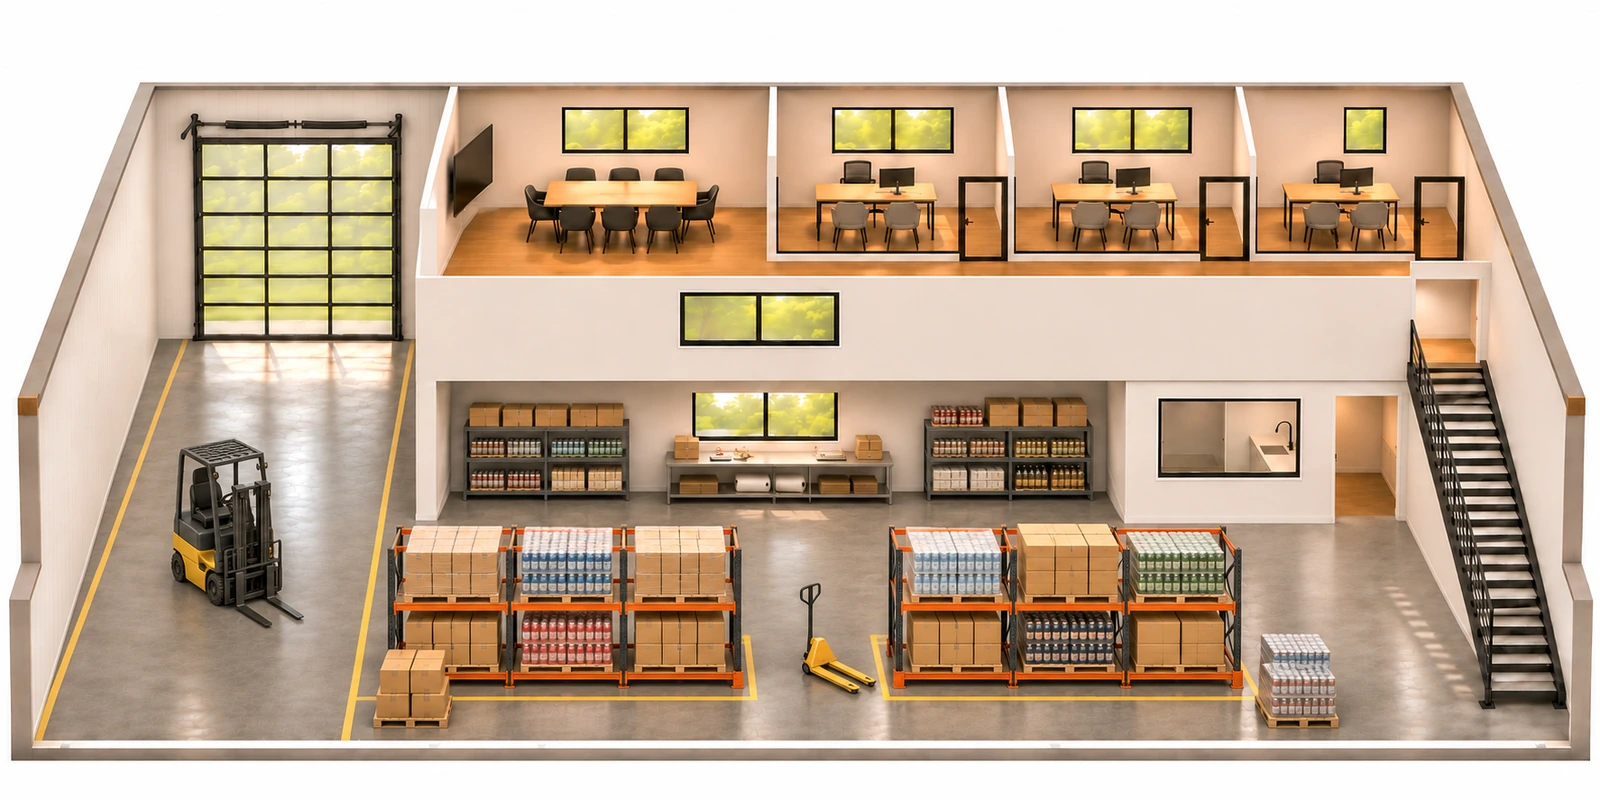 Concept rendering
Large · 4,000–6,500 sq ft
6,500 sq ft layout
An ambient packaged-goods concept with storage and dispatch areas.
5,000 sq ft ground floor · 1,500 sq ft upper office
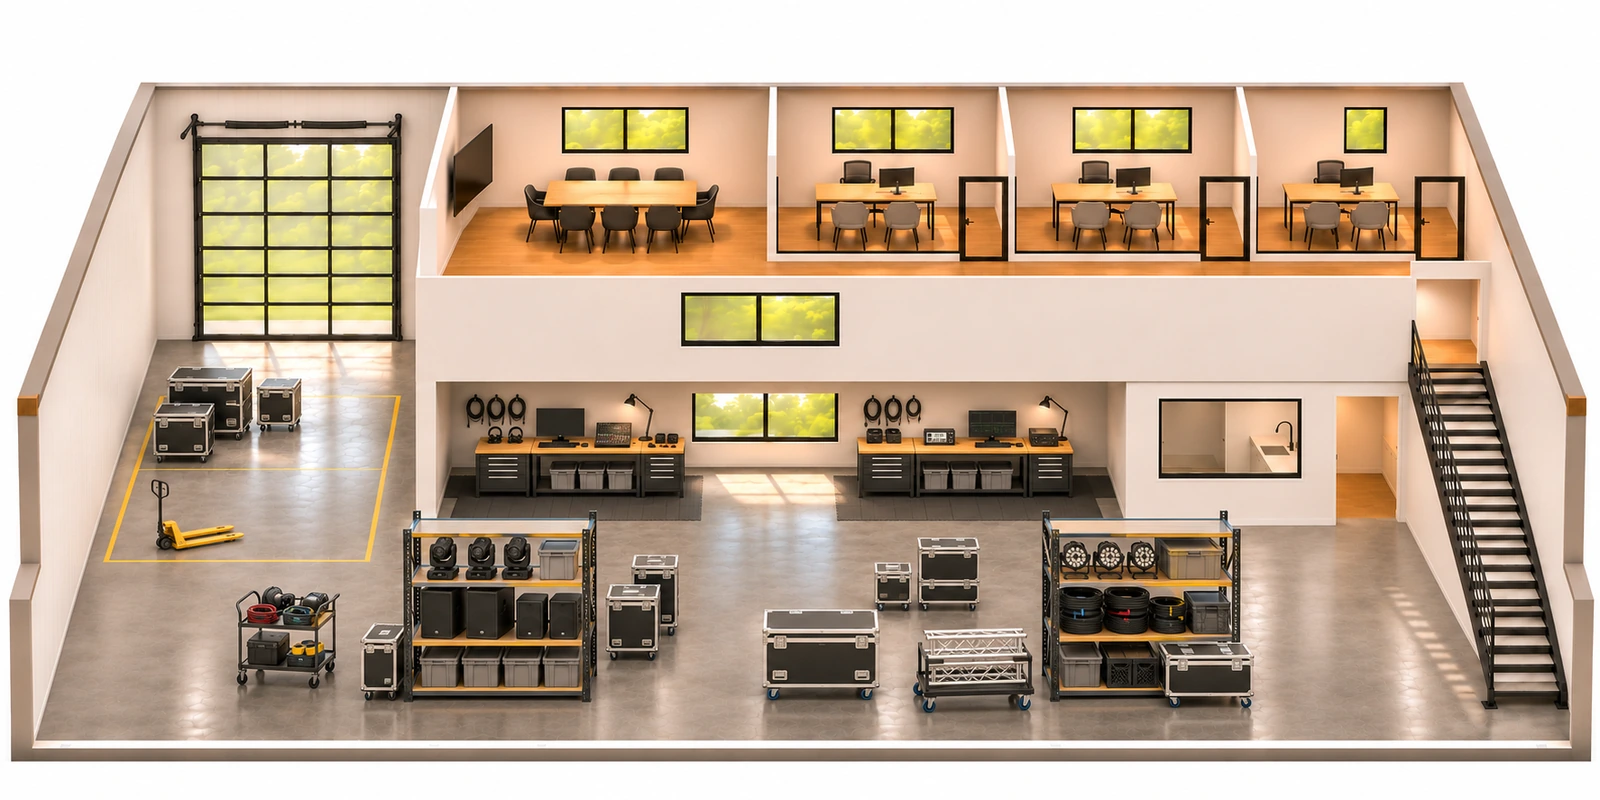 Concept rendering
Large · 4,000–6,500 sq ft
6,500 sq ft layout
Equipment storage, preparation and dispatch below, with offices above.
5,000 sq ft ground floor · 1,500 sq ft upper office
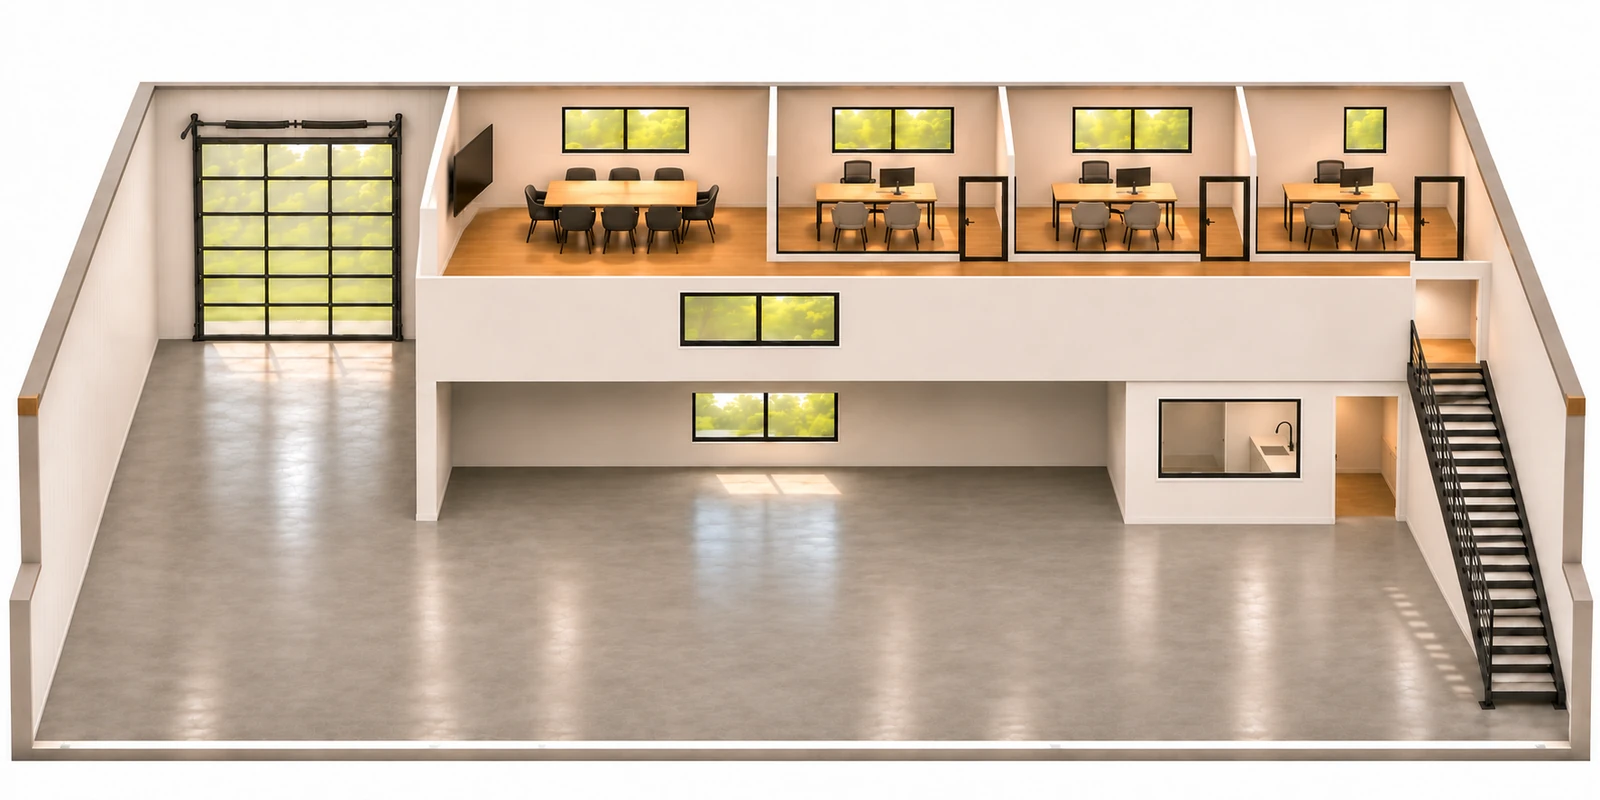 Concept rendering
Large · 4,000–6,500 sq ft
6,500 sq ft layout
A connected workspace with room for a team, private offices and meetings.
5,000 sq ft ground floor · 1,500 sq ft upper office
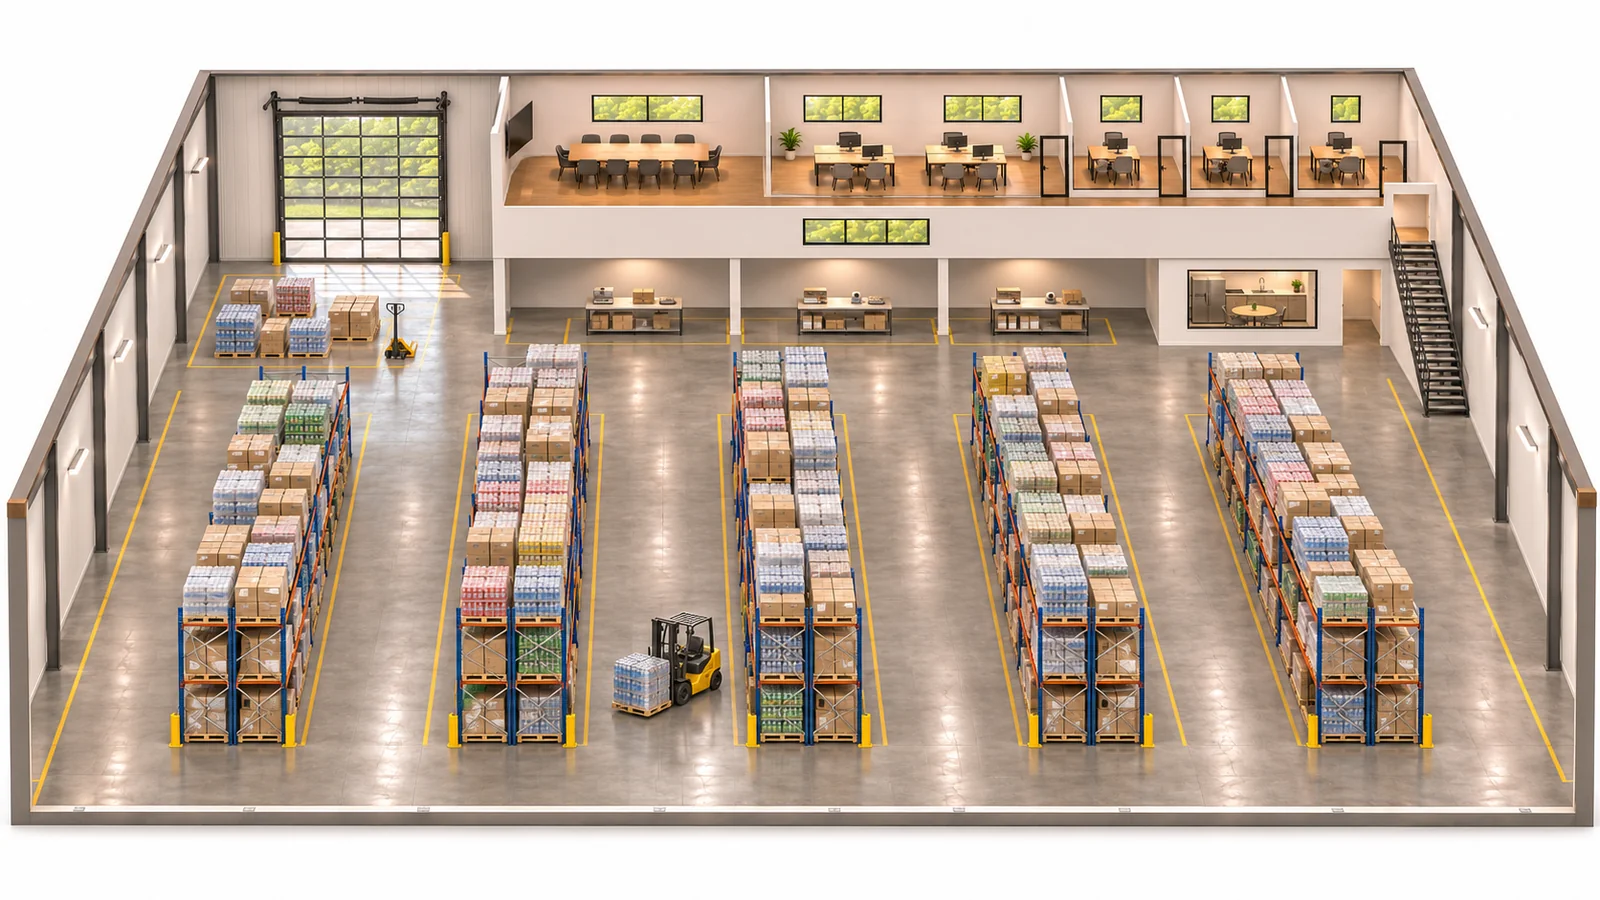 Concept rendering
Extra Large · 6,500–11,700 sq ft
11,700 sq ft layout
An expanded ambient packaged-goods concept with office space above.
9,000 sq ft ground floor · 2,700 sq ft upper office
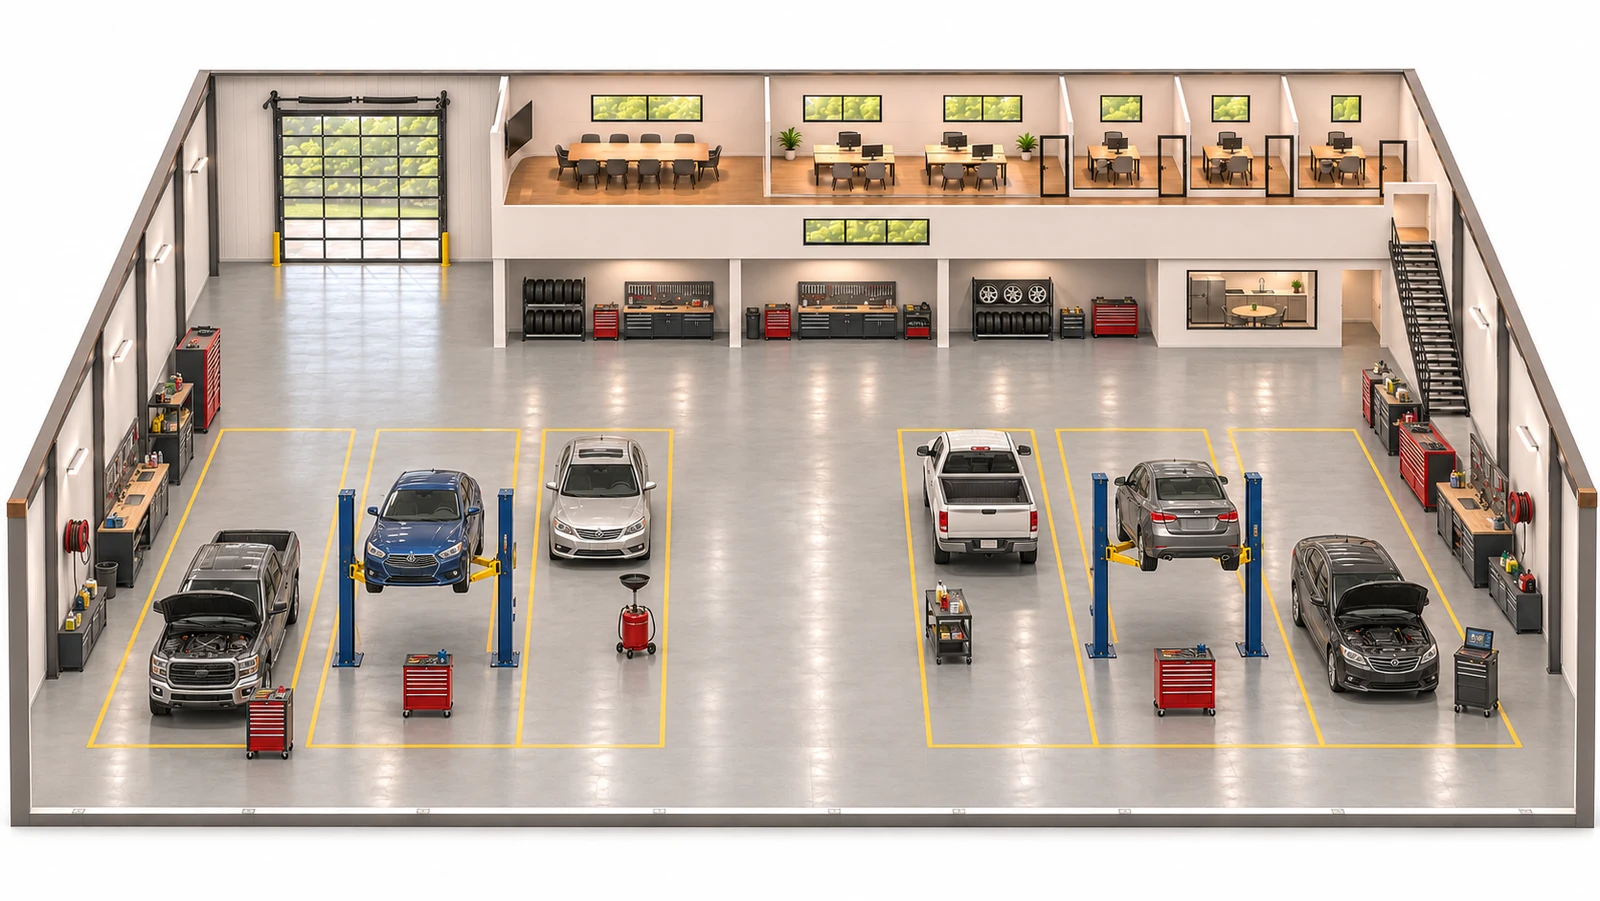 Concept rendering
Extra Large · 6,500–11,700 sq ft
11,700 sq ft layout
An expanded vehicle workspace with parts storage and offices.
9,000 sq ft ground floor · 2,700 sq ft upper office
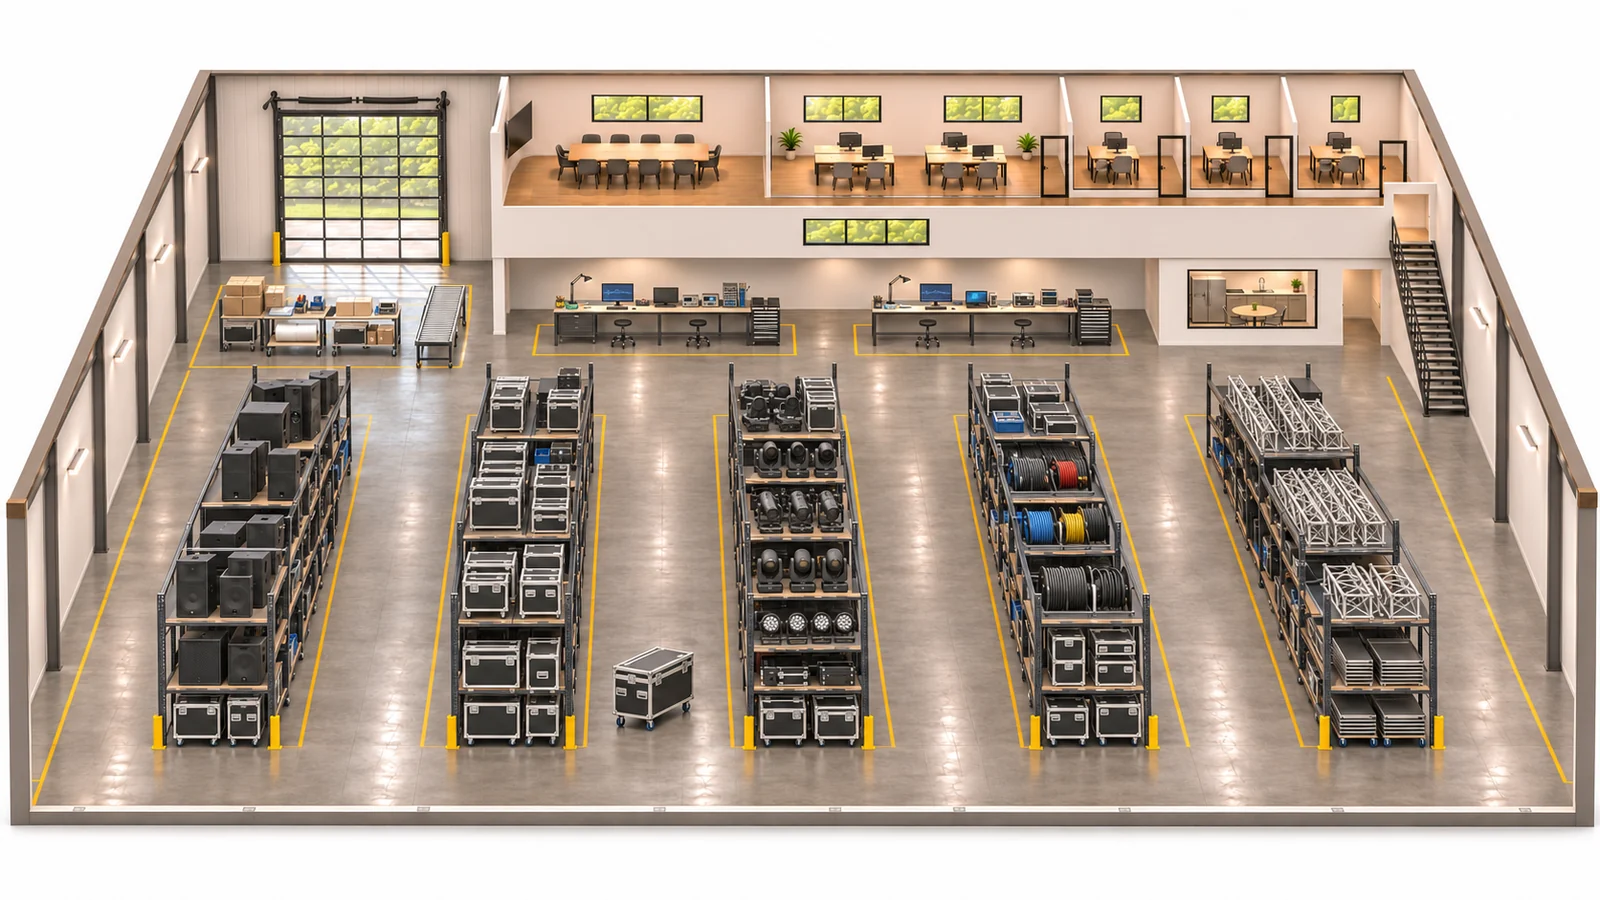 Concept rendering
Extra Large · 6,500–11,700 sq ft
11,700 sq ft layout
Equipment storage and production preparation across a larger work floor.
9,000 sq ft ground floor · 2,700 sq ft upper office
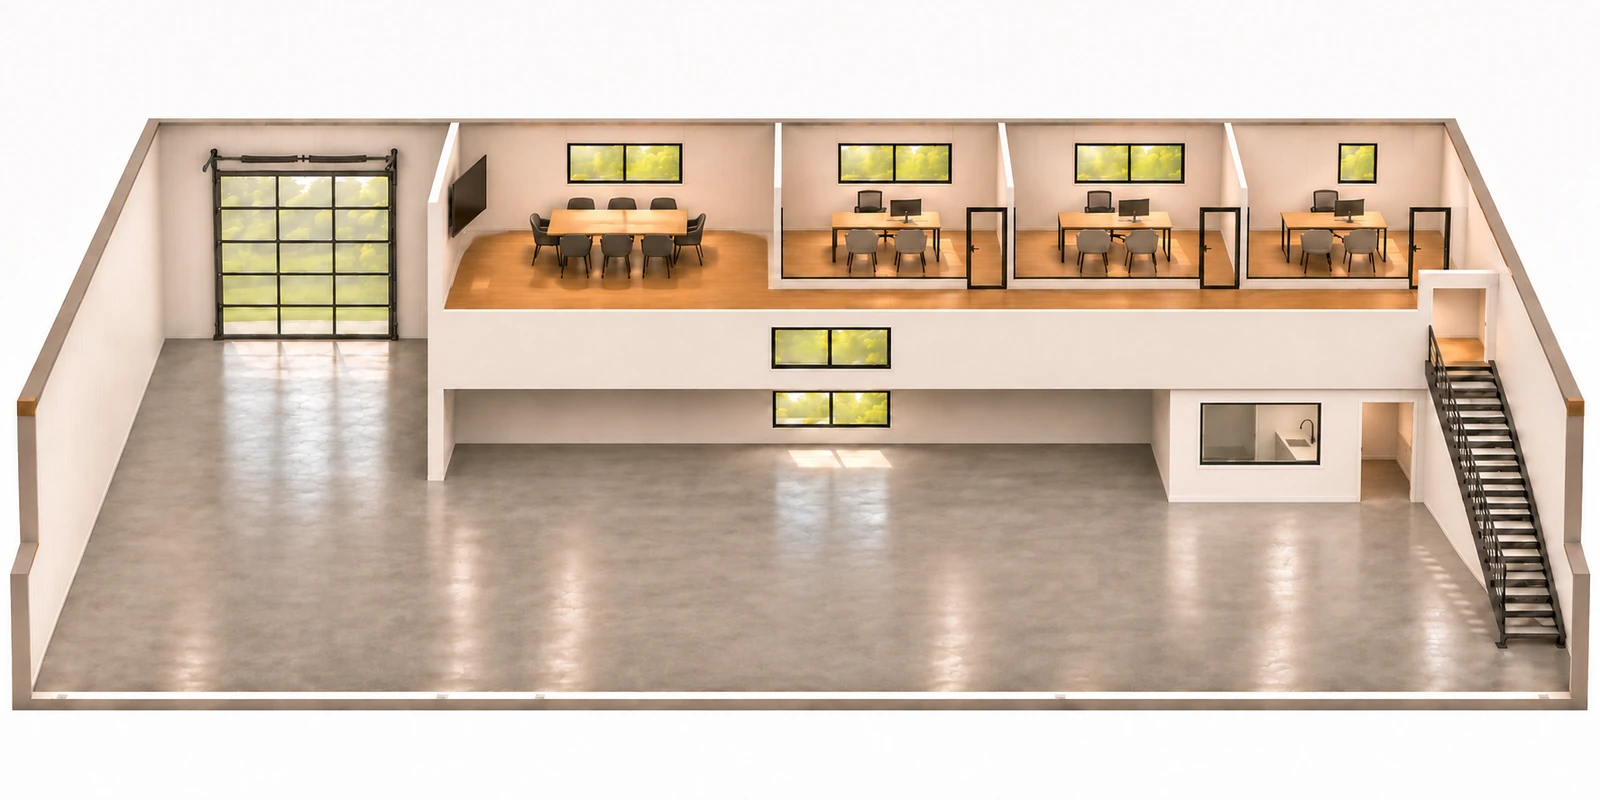 Concept rendering
Extra Large · 6,500–11,700 sq ft
11,700 sq ft layout
A whole-building concept with an expanded work floor and office level.
9,000 sq ft ground floor · 2,700 sq ft upper office
There isn’t a finished rendering for this combination yet. Share the size and use you need in your space brief.
Design your spaceConcept renderings show possible fit-outs. Equipment and finishes are illustrative; uses and improvements need review for each property. These layouts are not additional inventory. Connected layouts depend on adjoining space and approval of changes. Check current suites for availability and rates.
Space for your next step
Start with the space you need. When an adjoining suite is available, explore combining the two into one workspace with offices above.
1,750 sq ft total
1,250 sq ft ground floor
500 sq ft upper office
4,750 sq ft total
3,750 sq ft ground floor
1,000 sq ft upper office
Illustrative ground-floor schematic. The divider marks the shared wall before connection.
Create zones for receiving, storage and job preparation, with office space upstairs. Expanding next door may let you keep the workspace you started in.
Expansion depends on adjoining suite availability and review and approval of structural changes, fire and life safety requirements, and lease changes. Submitting a brief does not reserve a space or commit you to a lease.