Home / Properties / 2 Town Center Austin / Fitzhugh area
2 Town Center 15113 Fitzhugh Road · Austin area, Texas
Under construction $2,800–$4,500/month
View all photos ↓ Property overview
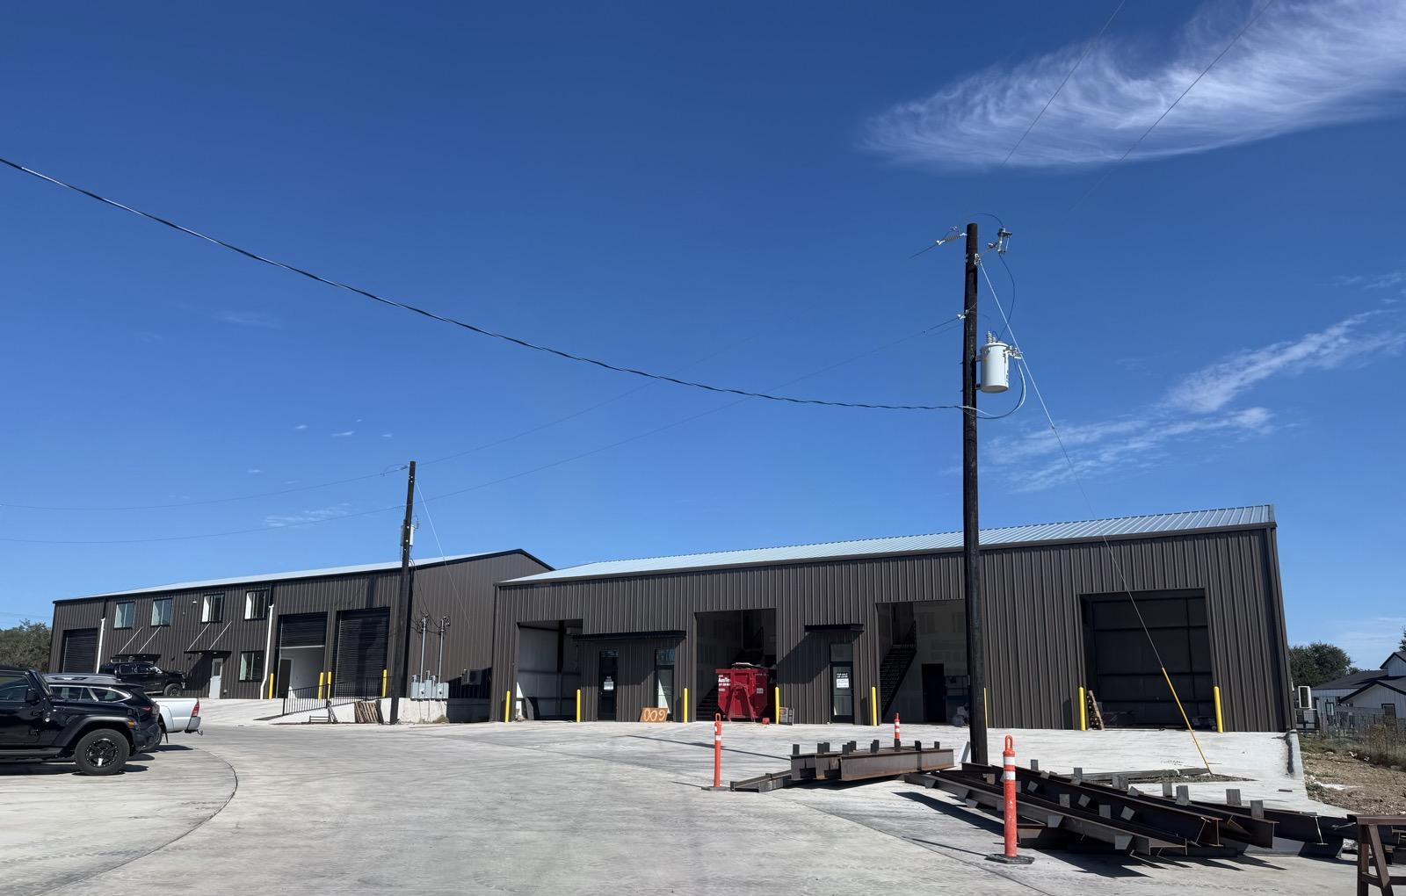
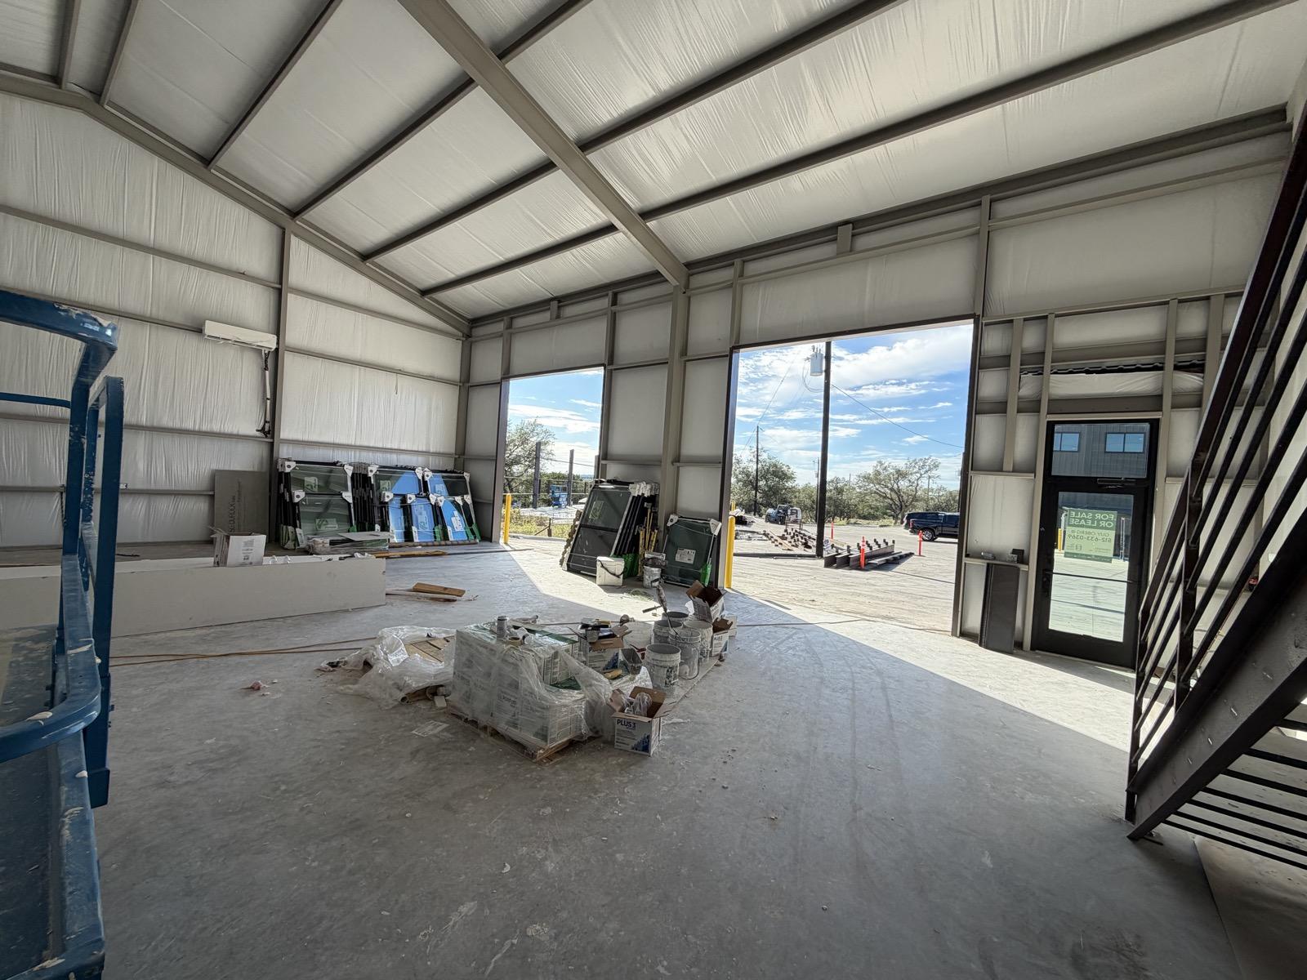
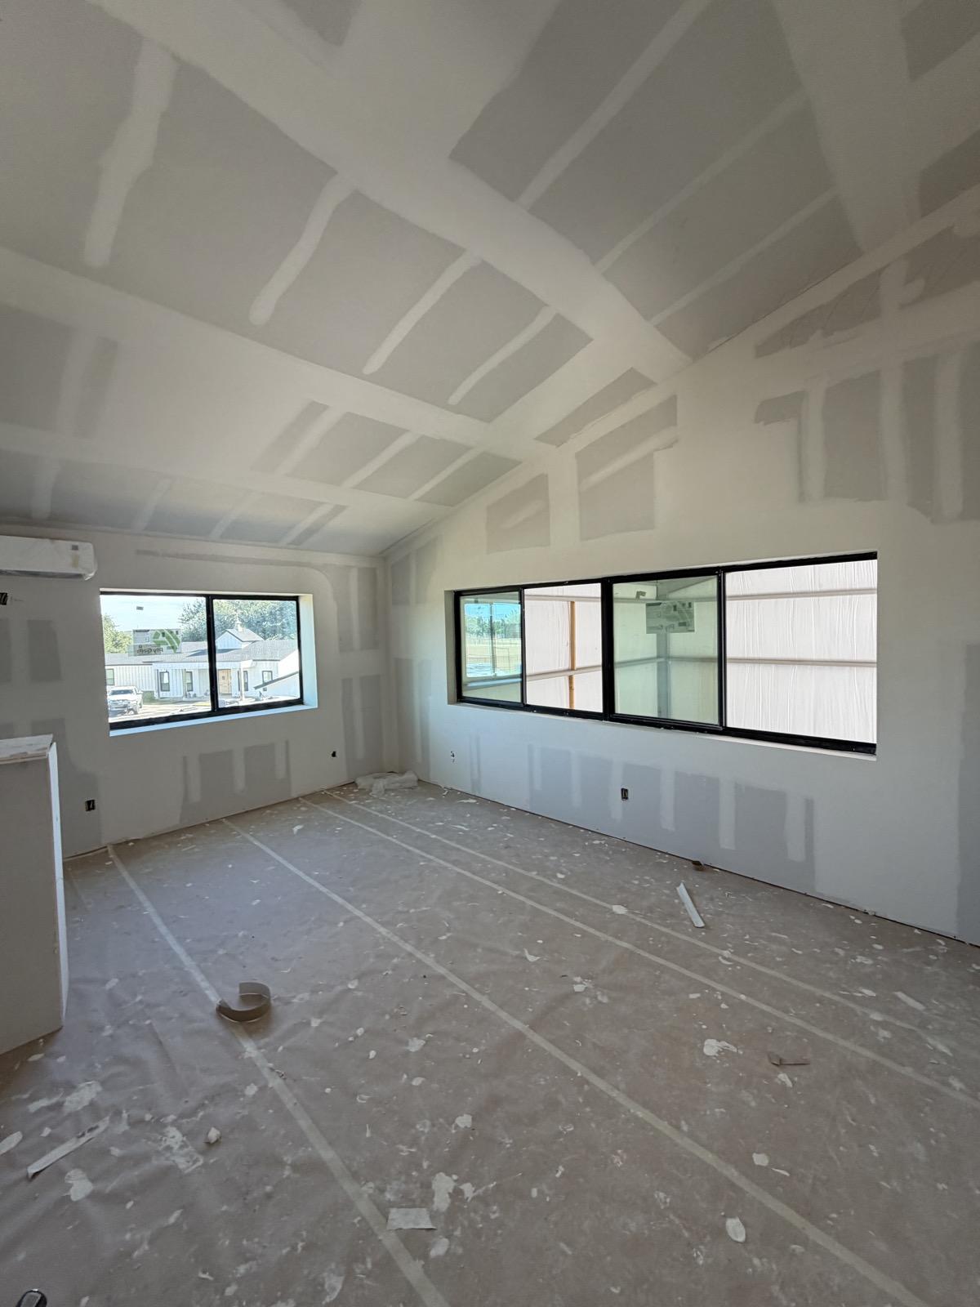
Property details Buildings 600, 700 and 900 are under construction. Buildings 600 and 700 have plans for 1,750 and 3,000 sq ft suites, each with ground-floor workspace and a 500 sq ft upper level. Building 1000 is proposed.
View location in Maps ↗ Property details Planned suite areas 1,750 or 3,000 total sq ft in Buildings 600 and 700, including a 500 sq ft upper level. Construction targets 600: November 2026 · 700: February 2027 · 900: May 2027. Leasing Call for suite availability, pricing and delivery updates. Loading / overhead doors 12 ft wide × 14 ft high Clear height 20 ft Electrical service 200A
Layouts & availability
Explore the spaces Compare each suite, then explore its layout and details.
Compare spaces at 2 Town Center Unit Total area Ground / upper Status Target delivery Rate Explore 600 Building 600 1,750 sq ft 1,250 sq ft500 sq ft Planned layout November 2026 $2,800/month Details ↗ + Add to shortlist Compare this space 601 Building 600 1,750 sq ft 1,250 sq ft500 sq ft Planned layout November 2026 $2,800/month Details ↗ + Add to shortlist Compare this space 602 Building 600 3,000 sq ft 2,500 sq ft500 sq ft Planned layout November 2026 $4,500/month Details ↗ + Add to shortlist Compare this space 700 Building 700 3,000 sq ft 2,500 sq ft500 sq ft Planned layout February 2027 $4,500/month Details ↗ + Add to shortlist Compare this space 701 Building 700 1,750 sq ft 1,250 sq ft500 sq ft Planned layout February 2027 $2,800/month Details ↗ + Add to shortlist Compare this space 702 Building 700 1,750 sq ft 1,250 sq ft500 sq ft Planned layout February 2027 $2,800/month Details ↗ + Add to shortlist Compare this space
Delivery months are construction targets; move-in timing will be confirmed with the leasing team.
Find your layout
See how the space works Choose a suite. Explore the workspace and mezzanine, then compare the details.
Building 600 Building 700
Building 600
Unit 600 1,750 sq ft Unit 601 1,750 sq ft Unit 602 3,000 sq ft
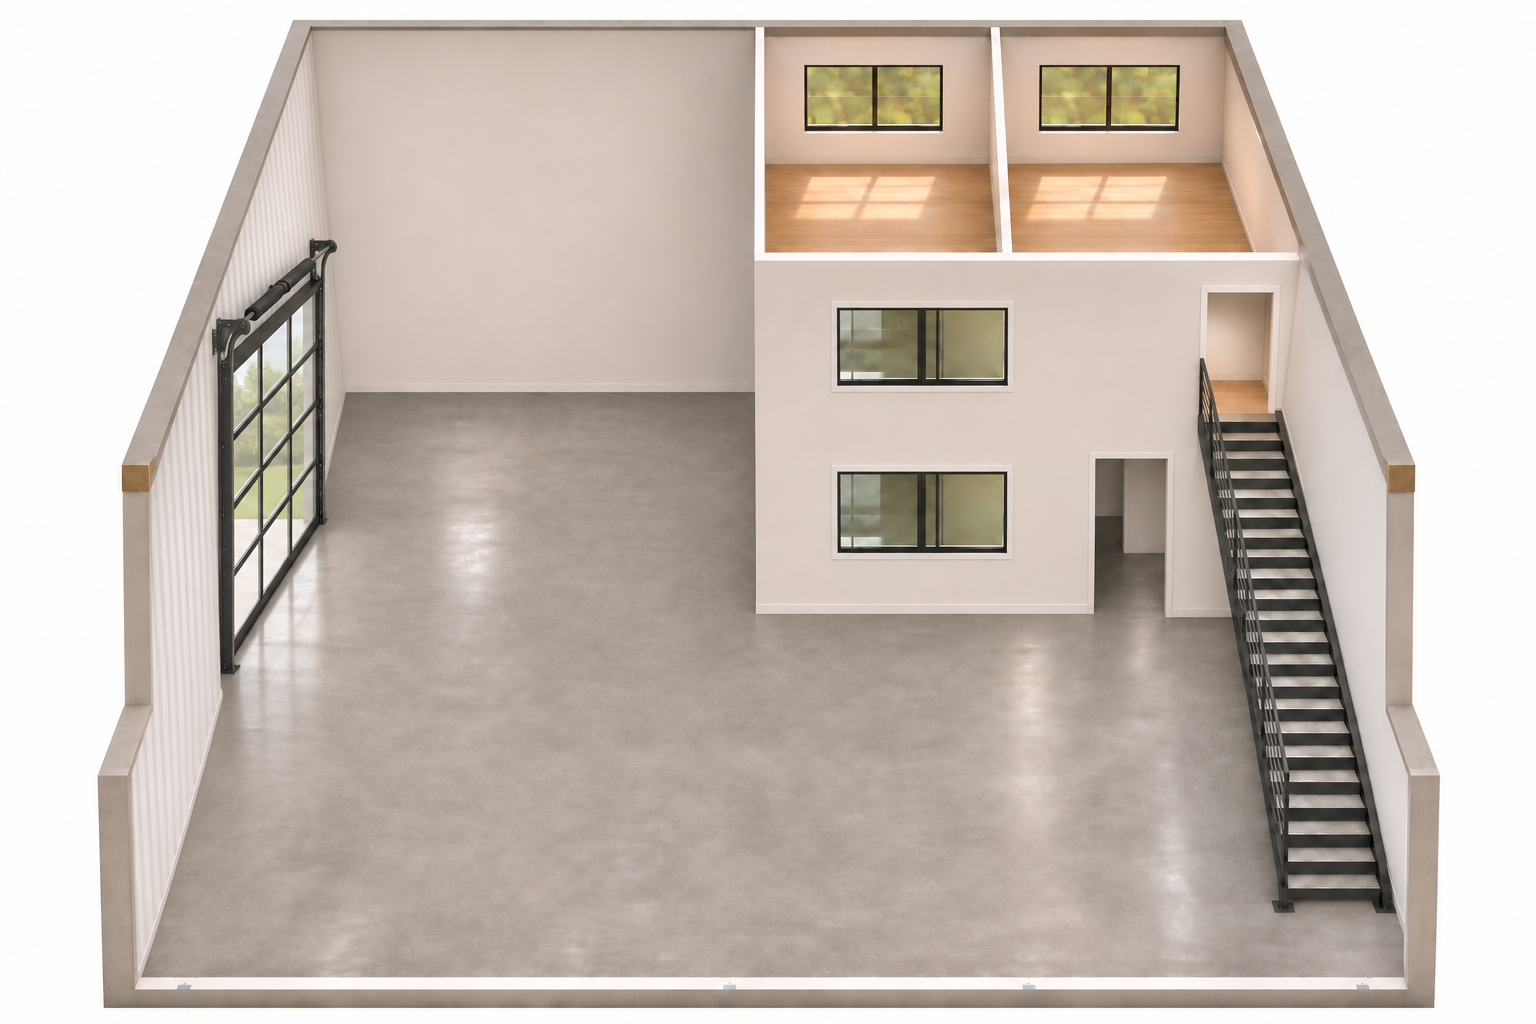
3D overview
Ground floor
Mezzanine
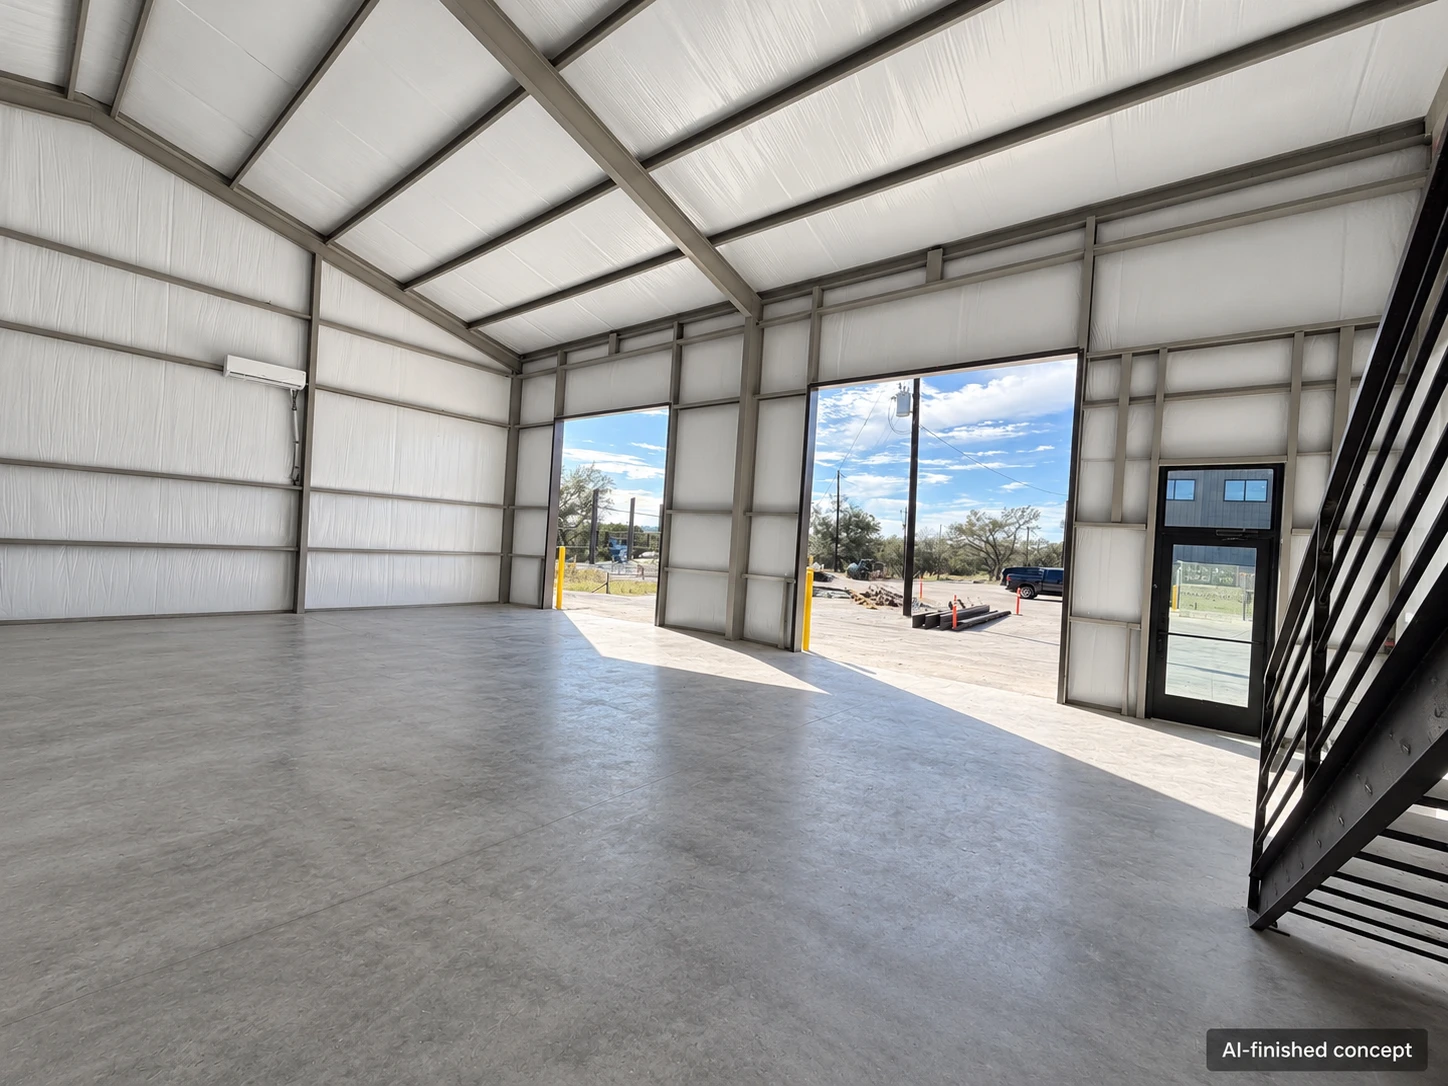
Illustrative rendering
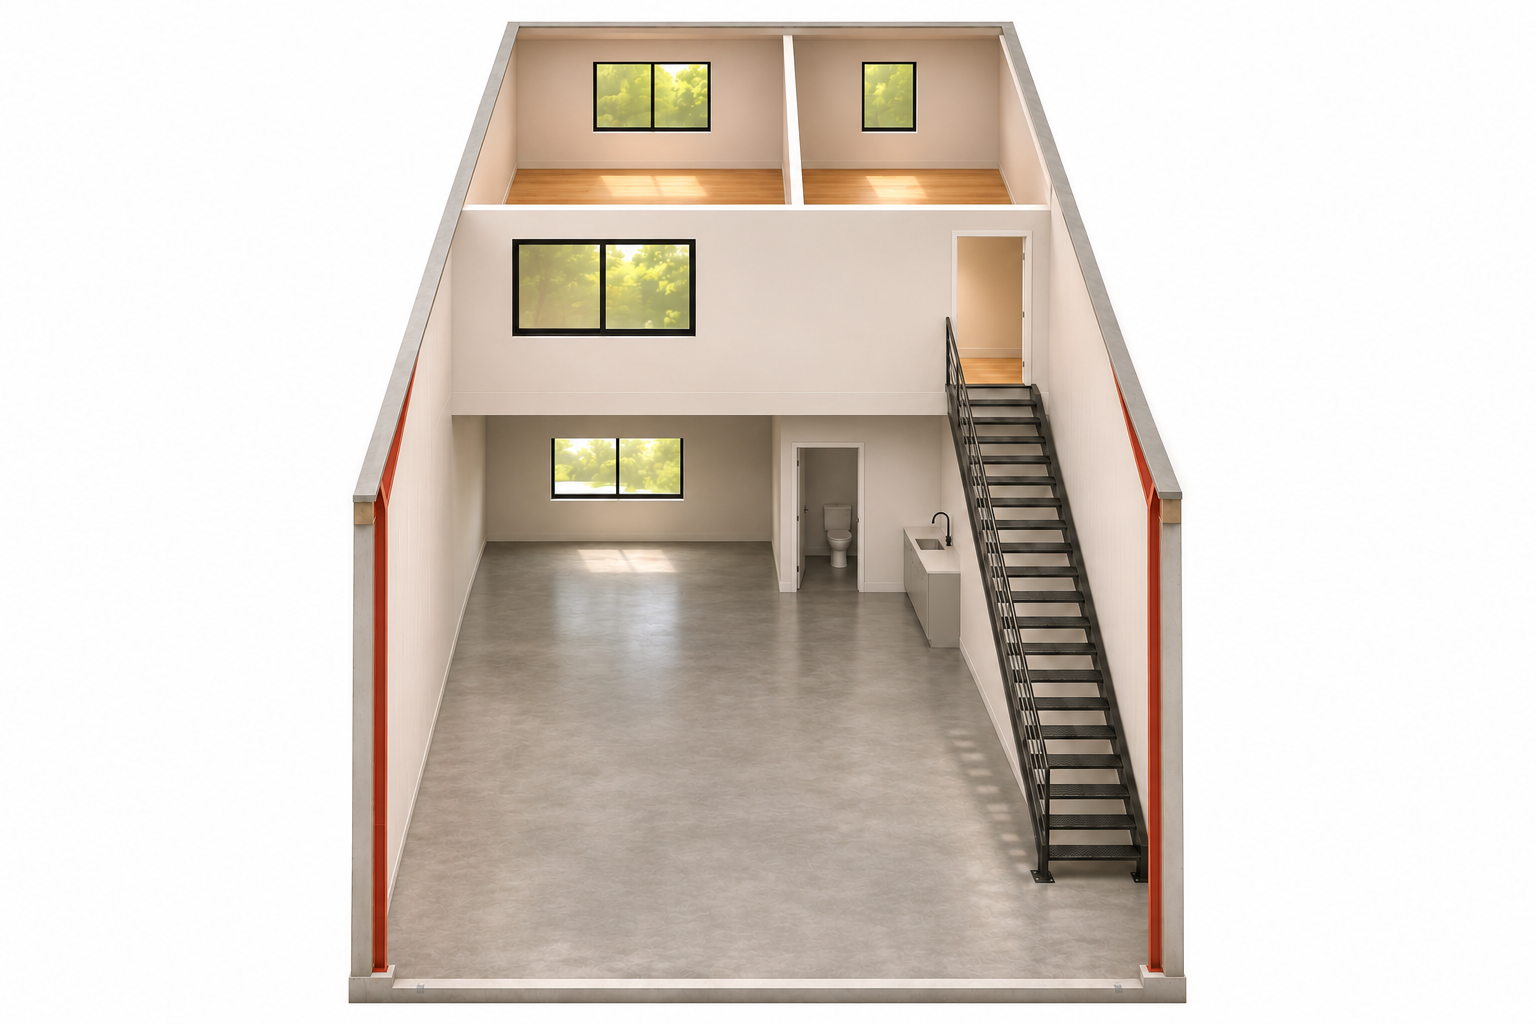
Ground floor 1,250 sq ft
Rear of suite
Front of suite
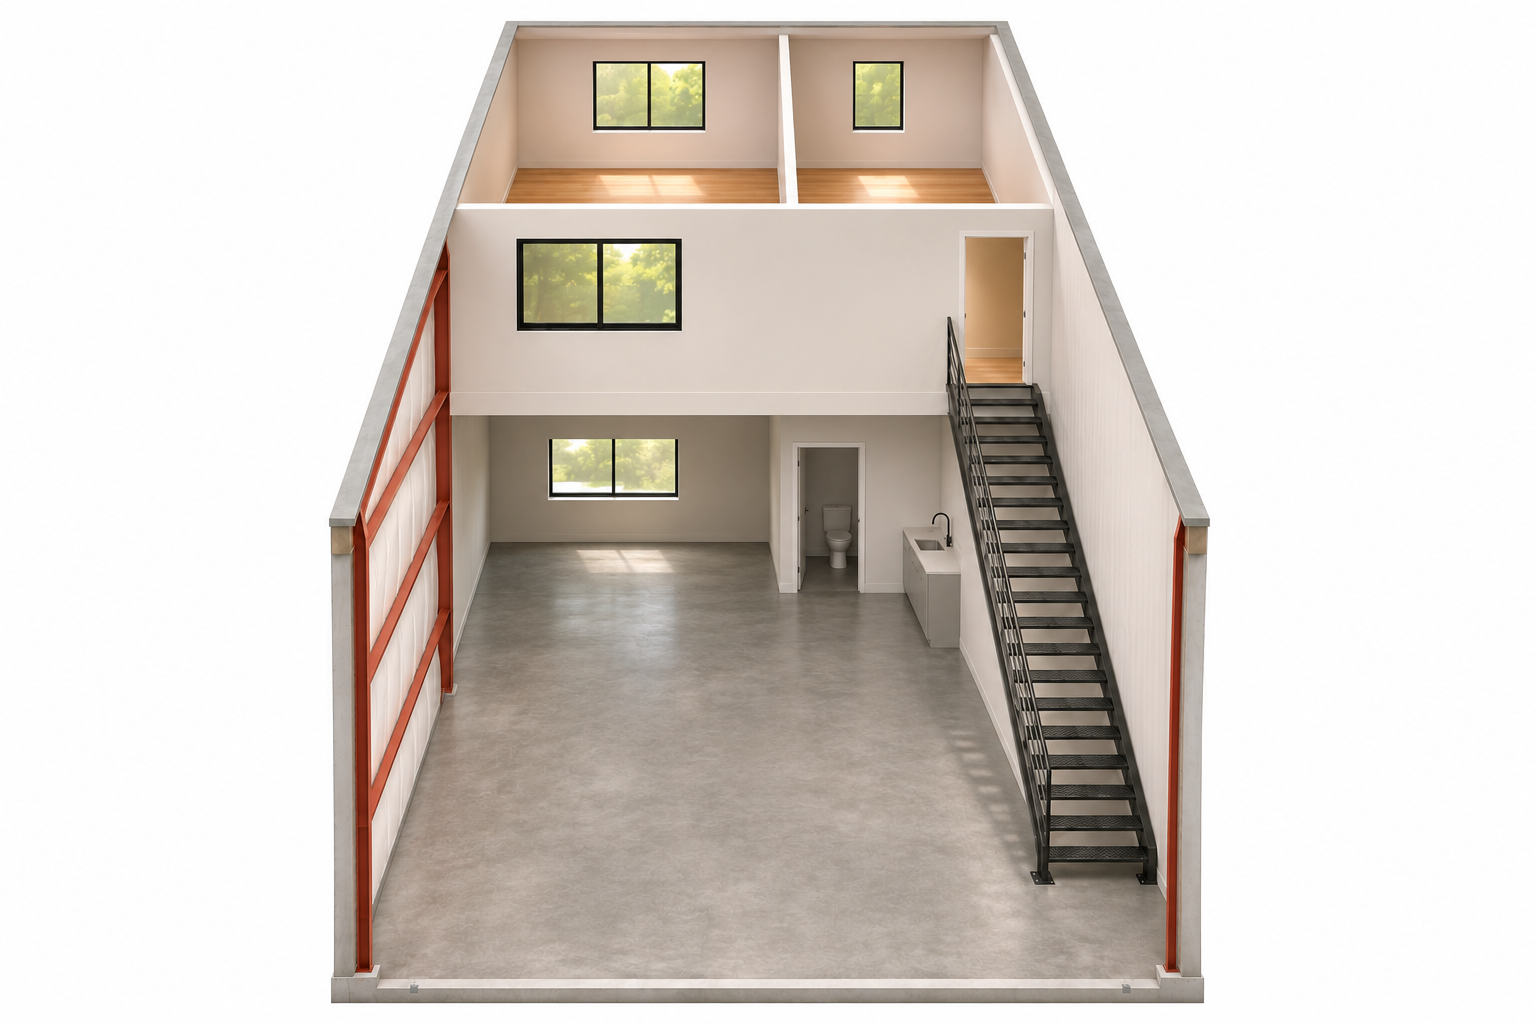
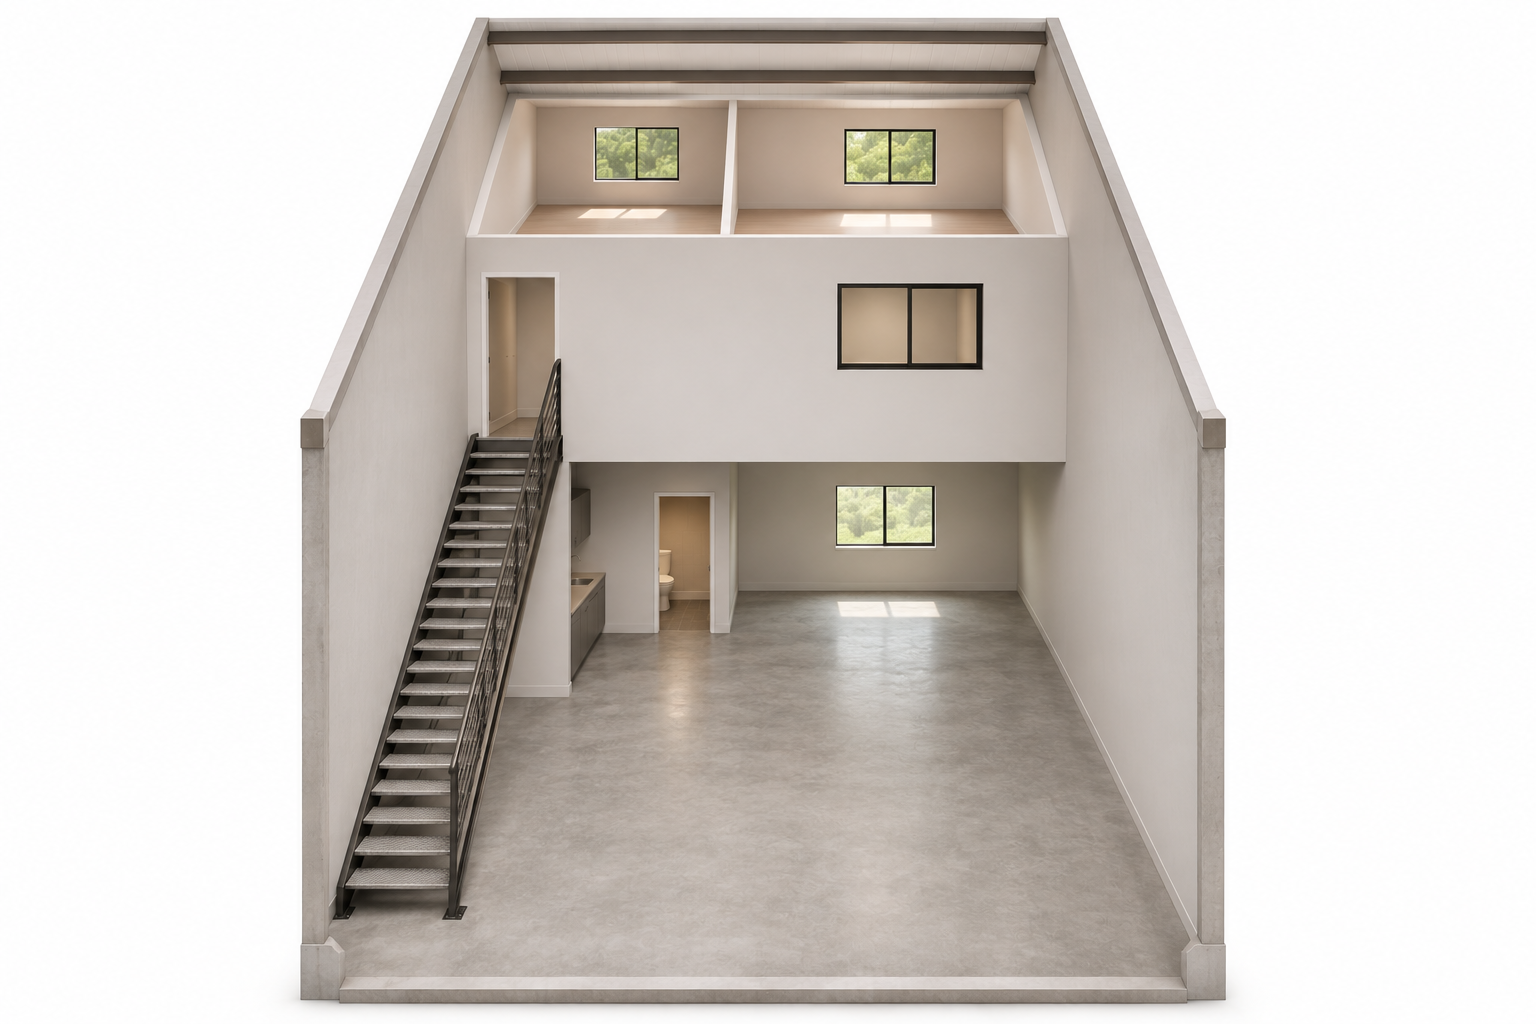
Open workspace with a kitchenette and restroom toward the rear. The staircase runs along the right side.
Layout guide · not to scale
Mezzanine 500 sq ft
Rear of suite
Front of suite
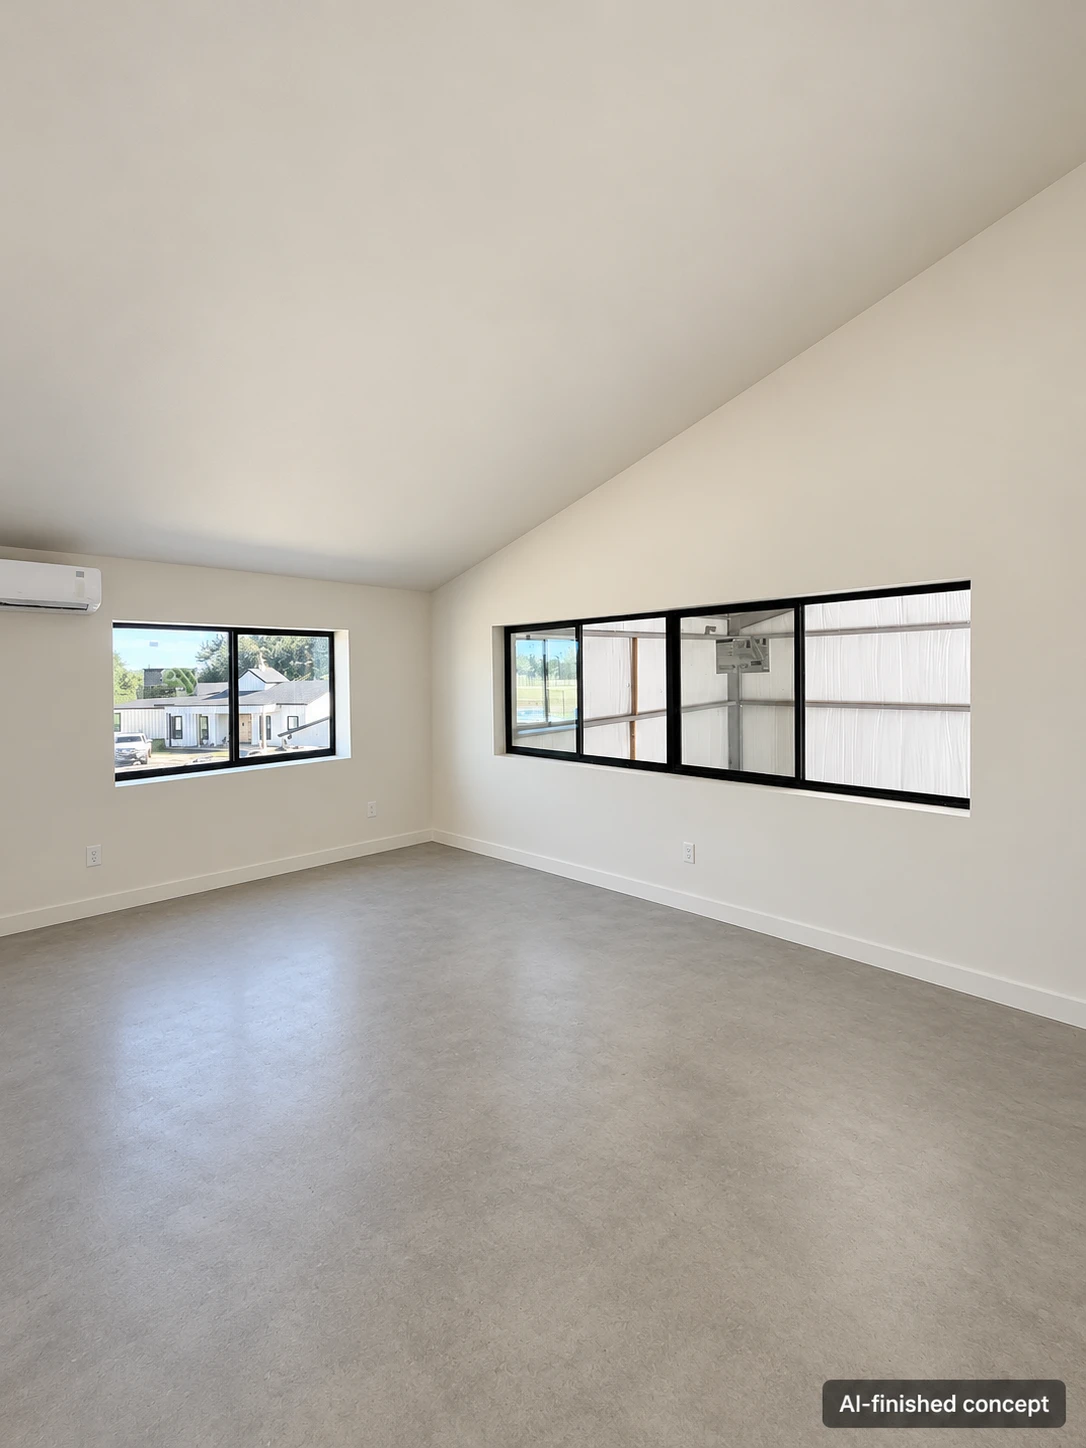
A 500 sq ft upper level at the rear, with office and meeting areas overlooking the workspace.
Layout guide · not to scale Planned layout
Unit 600 1,750 sq ftTotal space
Ground floor 1,250 sq ft
+ Mezzanine 500 sq ft
$2,800/month
Monthly base rent: $2,800, based on 1,750 sq ft including the mezzanine. Additional charges to be confirmed.
Construction target November 2026
Loading doors 12 ft wide × 14 ft high
Clear height 20 ft
Electrical service 200A
Parking 4 spaces
3D overview
Ground floor
Mezzanine
Illustrative rendering
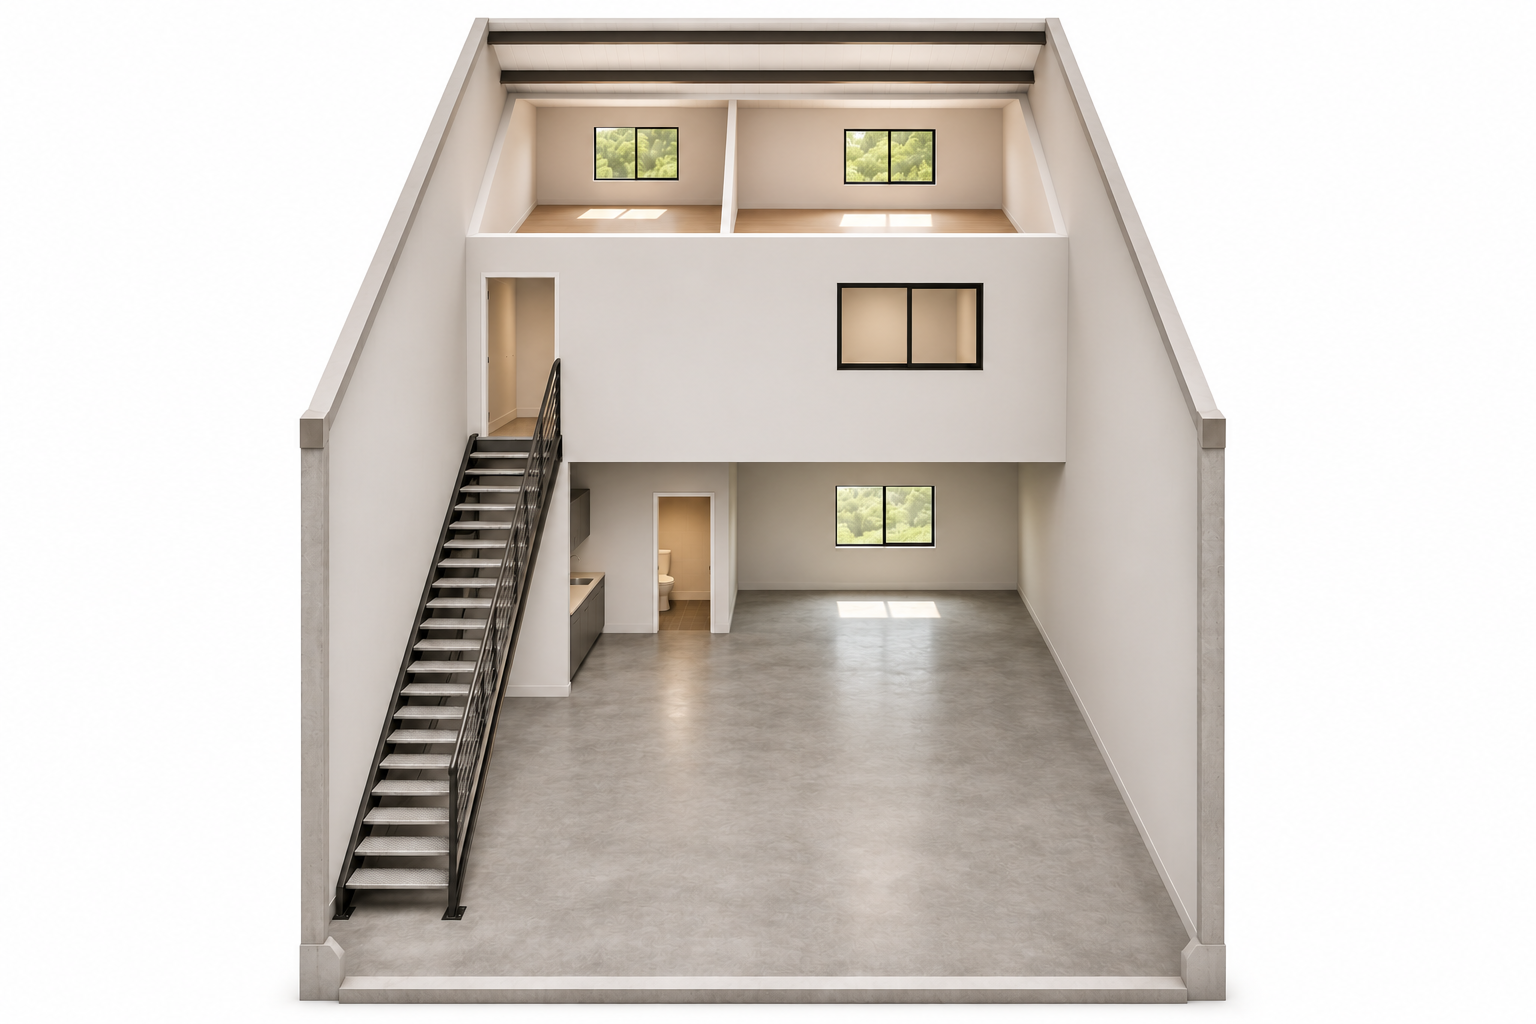
Ground floor 1,250 sq ft
Rear of suite
Front of suite
Open workspace with a kitchenette and restroom toward the rear. The staircase runs along the left side.
Layout guide · not to scale
Mezzanine 500 sq ft
Rear of suite
Front of suite
A 500 sq ft upper level at the rear, with office and meeting areas overlooking the workspace.
Layout guide · not to scale Planned layout
Unit 601 1,750 sq ftTotal space
Ground floor 1,250 sq ft
+ Mezzanine 500 sq ft
$2,800/month
Monthly base rent: $2,800, based on 1,750 sq ft including the mezzanine. Additional charges to be confirmed.
Construction target November 2026
Loading doors 12 ft wide × 14 ft high
Clear height 20 ft
Electrical service 200A
Parking 4 spaces
3D overview
Ground floor
Mezzanine
Illustrative rendering
Ground floor 2,500 sq ft
Rear of suite
Front of suite
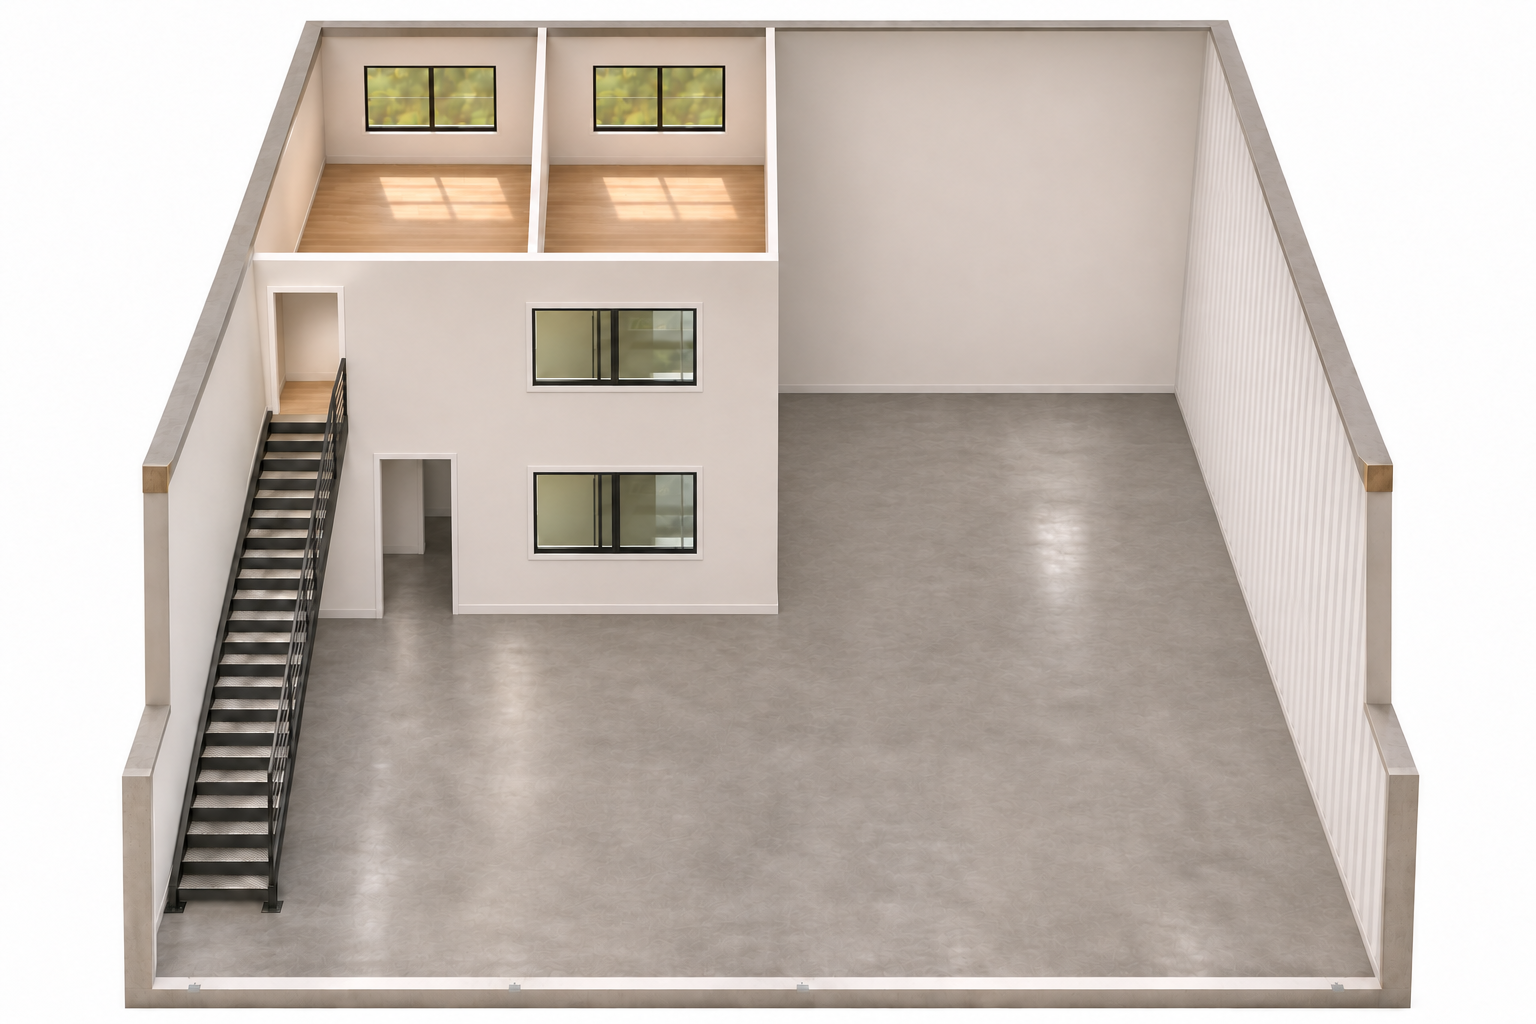
A wider workspace with a rear break area, kitchenette and restroom. The staircase is on the left.
Layout guide · not to scale
Mezzanine 500 sq ft
Rear of suite
Front of suite
A 500 sq ft upper level at the rear left, with office and meeting areas. The remaining workspace is open above.
Layout guide · not to scale Planned layout
Unit 602 3,000 sq ftTotal space
Ground floor 2,500 sq ft
+ Mezzanine 500 sq ft
$4,500/month
Monthly base rent: $4,500, based on 3,000 sq ft including the mezzanine. Additional charges to be confirmed.
Construction target November 2026
Loading doors 12 ft wide × 14 ft high
Clear height 20 ft
Electrical service 200A
Parking 8 spaces Building 700
Unit 700 3,000 sq ft Unit 701 1,750 sq ft Unit 702 1,750 sq ft
3D overview
Ground floor
Mezzanine
Illustrative rendering
Ground floor 2,500 sq ft
Rear of suite
Front of suite
A wider workspace with a rear break area, kitchenette and restroom. The staircase is on the right.
Layout guide · not to scale
Mezzanine 500 sq ft
Rear of suite
Front of suite
A 500 sq ft upper level at the rear right, with office and meeting areas. The remaining workspace is open above.
Layout guide · not to scale Planned layout
Unit 700 3,000 sq ftTotal space
Ground floor 2,500 sq ft
+ Mezzanine 500 sq ft
$4,500/month
Monthly base rent: $4,500, based on 3,000 sq ft including the mezzanine. Additional charges to be confirmed.
Construction target February 2027
Loading doors 12 ft wide × 14 ft high
Clear height 20 ft
Electrical service 200A
3D overview
Ground floor
Mezzanine
Illustrative rendering
Ground floor 1,250 sq ft
Rear of suite
Front of suite
Open workspace with a kitchenette and restroom toward the rear. The staircase runs along the right side.
Layout guide · not to scale
Mezzanine 500 sq ft
Rear of suite
Front of suite
A 500 sq ft upper level at the rear, with office and meeting areas overlooking the workspace.
Layout guide · not to scale Planned layout
Unit 701 1,750 sq ftTotal space
Ground floor 1,250 sq ft
+ Mezzanine 500 sq ft
$2,800/month
Monthly base rent: $2,800, based on 1,750 sq ft including the mezzanine. Additional charges to be confirmed.
Construction target February 2027
Loading doors 12 ft wide × 14 ft high
Clear height 20 ft
Electrical service 200A
3D overview
Ground floor
Mezzanine
Illustrative rendering
Ground floor 1,250 sq ft
Rear of suite
Front of suite
Open workspace with a kitchenette and restroom toward the rear. The staircase runs along the left side.
Layout guide · not to scale
Mezzanine 500 sq ft
Rear of suite
Front of suite
A 500 sq ft upper level at the rear, with office and meeting areas overlooking the workspace.
Layout guide · not to scale Planned layout
Unit 702 1,750 sq ftTotal space
Ground floor 1,250 sq ft
+ Mezzanine 500 sq ft
$2,800/month
Monthly base rent: $2,800, based on 1,750 sq ft including the mezzanine. Additional charges to be confirmed.
Construction target February 2027
Loading doors 12 ft wide × 14 ft high
Clear height 20 ft
Electrical service 200A Suite areas include the mezzanine. Construction targets are separate from confirmed move-in dates.