
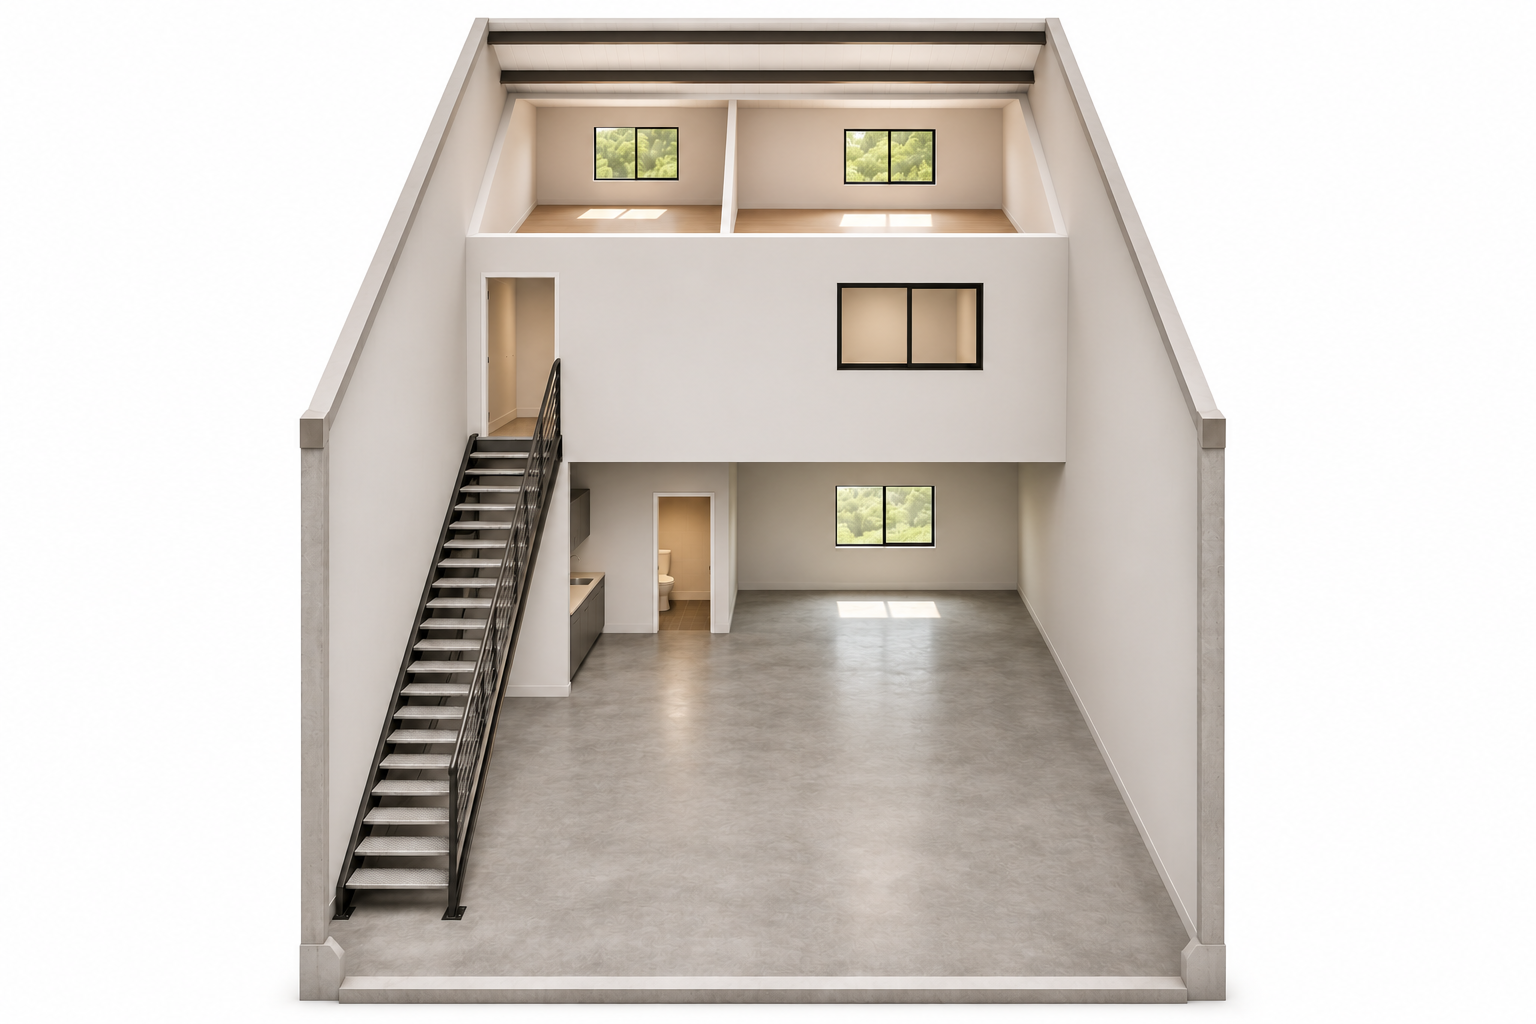
Building 700
Ground floor
1,250 sq ft
Rear of suite
Front of suite
Restroom
KitchenetteWorkspace
KitchenetteWorkspace
Stairs
Open workspaceLoading & work area
Front entrance & loading
Open workspace with a kitchenette and restroom toward the rear. The staircase runs along the left side.
Mezzanine
500 sq ft
Rear of suite
Front of suite
OfficeMeeting area
Stairs
Open to below
A 500 sq ft upper level at the rear, with office and meeting areas overlooking the workspace.
Planned layout
Unit 702
1,750 sq ftTotal space
Ground floor1,250 sq ft
Mezzanine500 sq ft
$2,800/month
Monthly base rent: $2,800, based on 1,750 sq ft including the mezzanine. Additional charges to be confirmed.
- Construction target
- February 2027
- Loading doors
- 12 ft wide × 14 ft high
- Clear height
- 20 ft
- Electrical service
- 200A