01 / Dripping Springs
Ranch Road 12
Tell us which part of the corridor puts your crew closer to work.
Start with Ranch Road 12
AUSTIN & THE HILL COUNTRY
A shop for the work. An office for the business. Tell us where you would lease, and help shape our next location.
Tell us what you needShare your location, size, budget and move-in window.

CHOOSE YOUR STARTING AREA
We’re comparing tenant needs along three corridors. Tell us your first choice and which other areas could work.
01 / Dripping Springs
Tell us which part of the corridor puts your crew closer to work.
Start with Ranch Road 1202 / Dripping Springs and west
Tell us how access to suppliers, customers and deliveries shapes your search.
Start with US 29003 / Southwest Austin
Tell us where you need workspace and how far you can travel.
Start with FM 1826Have a different area in mind? Add it to your brief. Future locations depend on finding a suitable building, acquisition and approvals.
PICTURE YOUR WORKSPACE
Explore the product, then tell us the space your business actually needs. We review loading, power, parking, office space and proposed uses for each building.
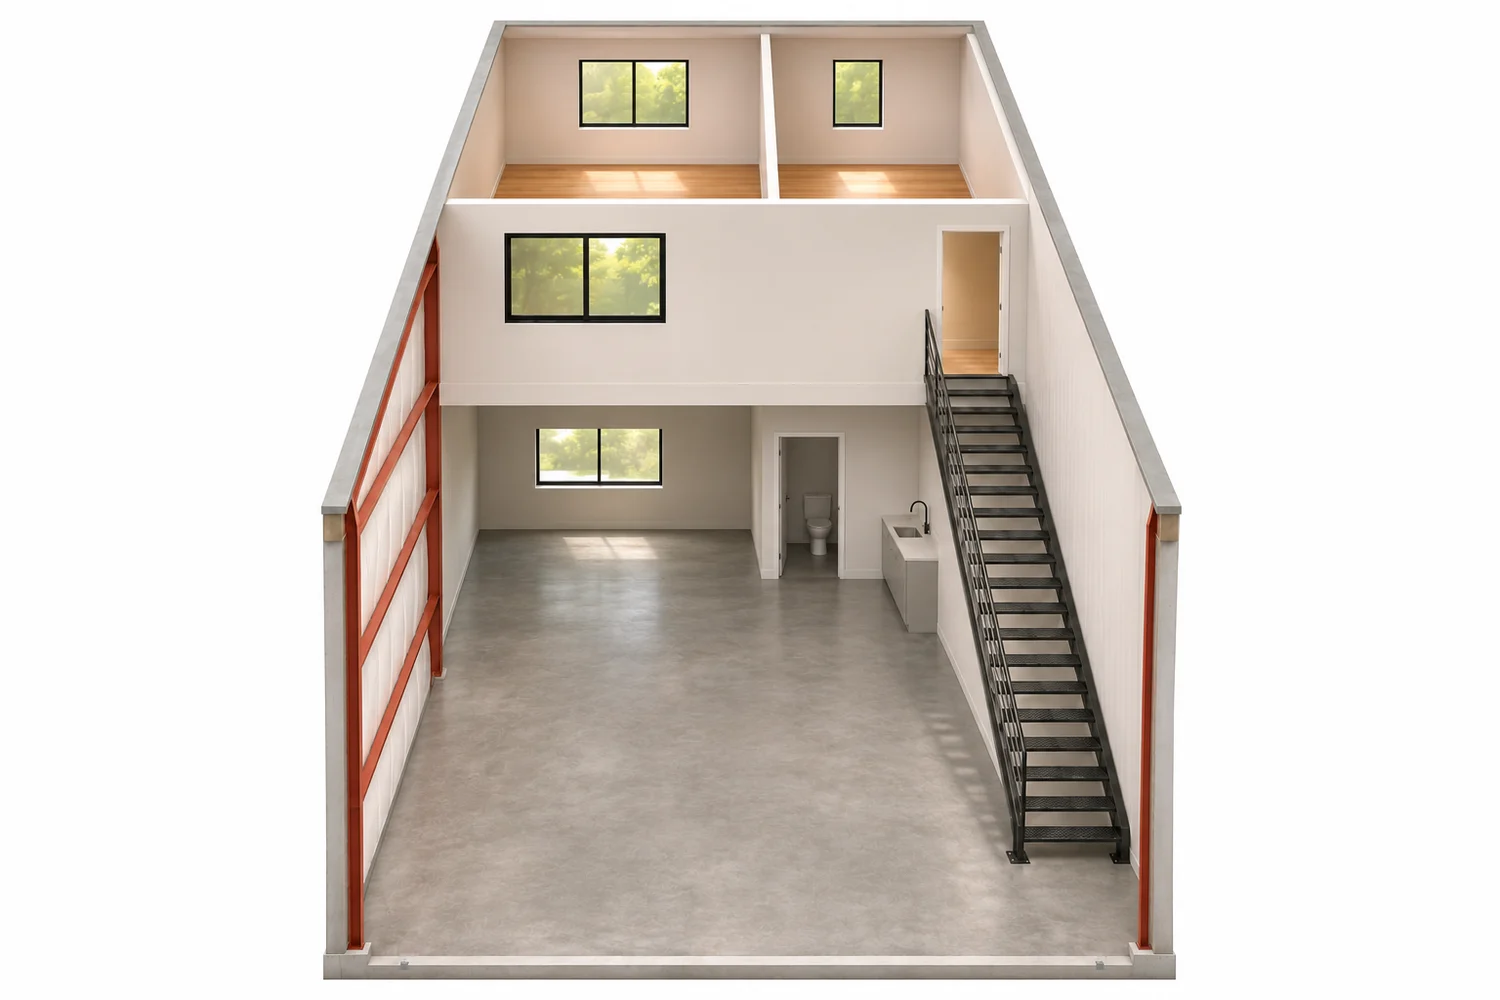
1,250 sq ft ground floor + 500 sq ft upper level.
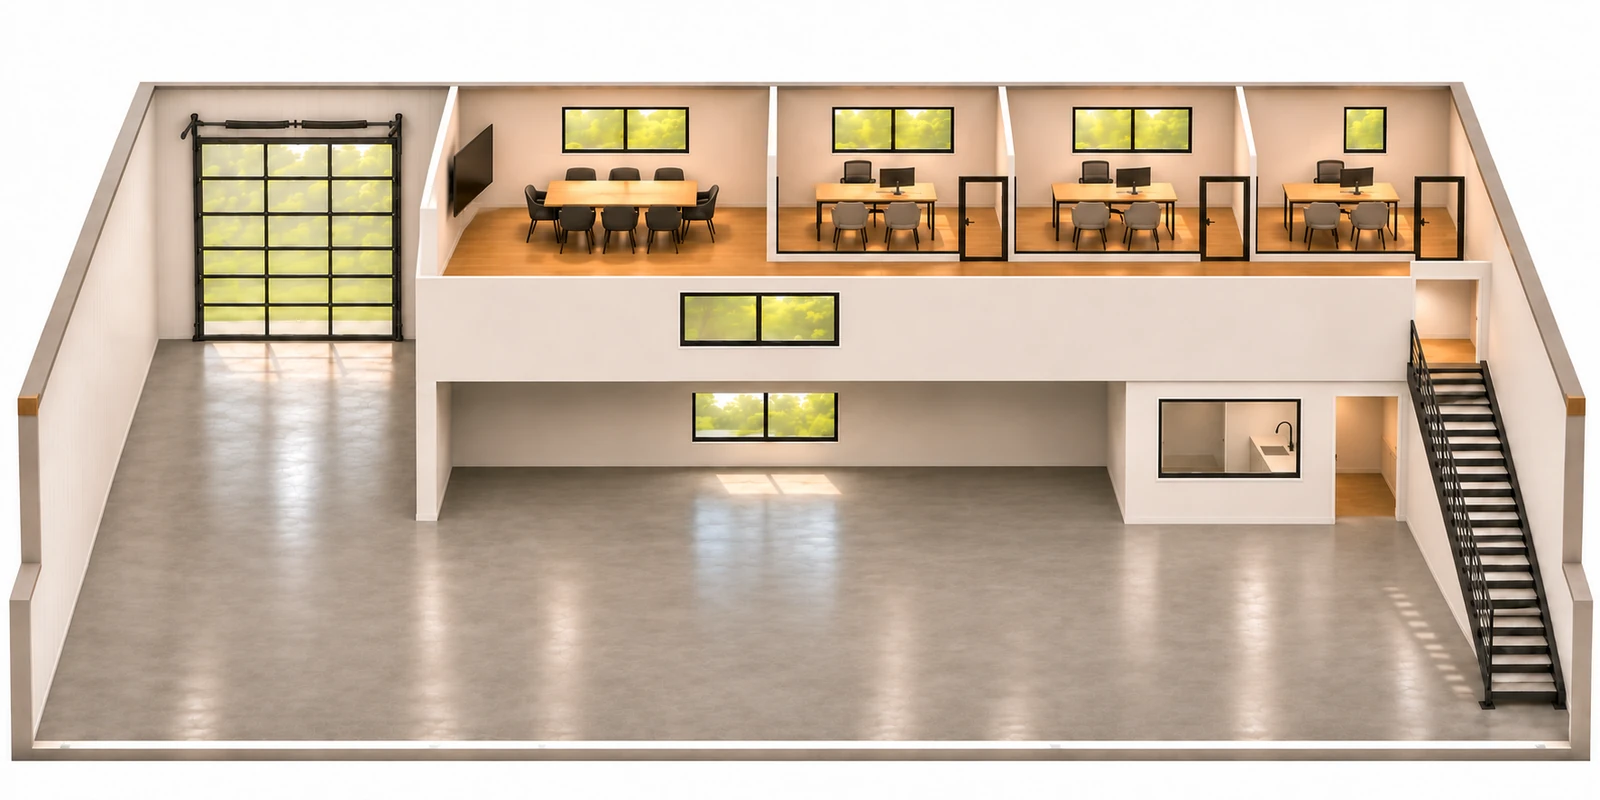
5,000 sq ft ground floor + 1,500 sq ft upper level.
Layouts, finishes and equipment shown are illustrative. The planner includes smaller, larger and custom space requests.
FROM A SPACE REQUEST TO A BUILDING
Choose an area, size and business use. Tell us your budget, timing and essential features.
Richmond reviews your brief with you so we can look for buildings that suit the work.
When we identify a suitable building, we can discuss its layout, rent and proposed lease terms. A prelease would identify the premises and the agreed acquisition and delivery conditions.
Your brief starts a leasing conversation. Future rent, availability and delivery dates are confirmed for a specific property.
Share your space brief
SEE WALKON’S SPACES
Our Farrell Lane space and Fitzhugh layouts show how ground-floor workspace and office space can work together. Explore the photos or request a visit by appointment.
Explore our properties ↗ Request a Farrell visit ↗Questions about your search? (512) 213-0664
leasing@industrialsuites.com